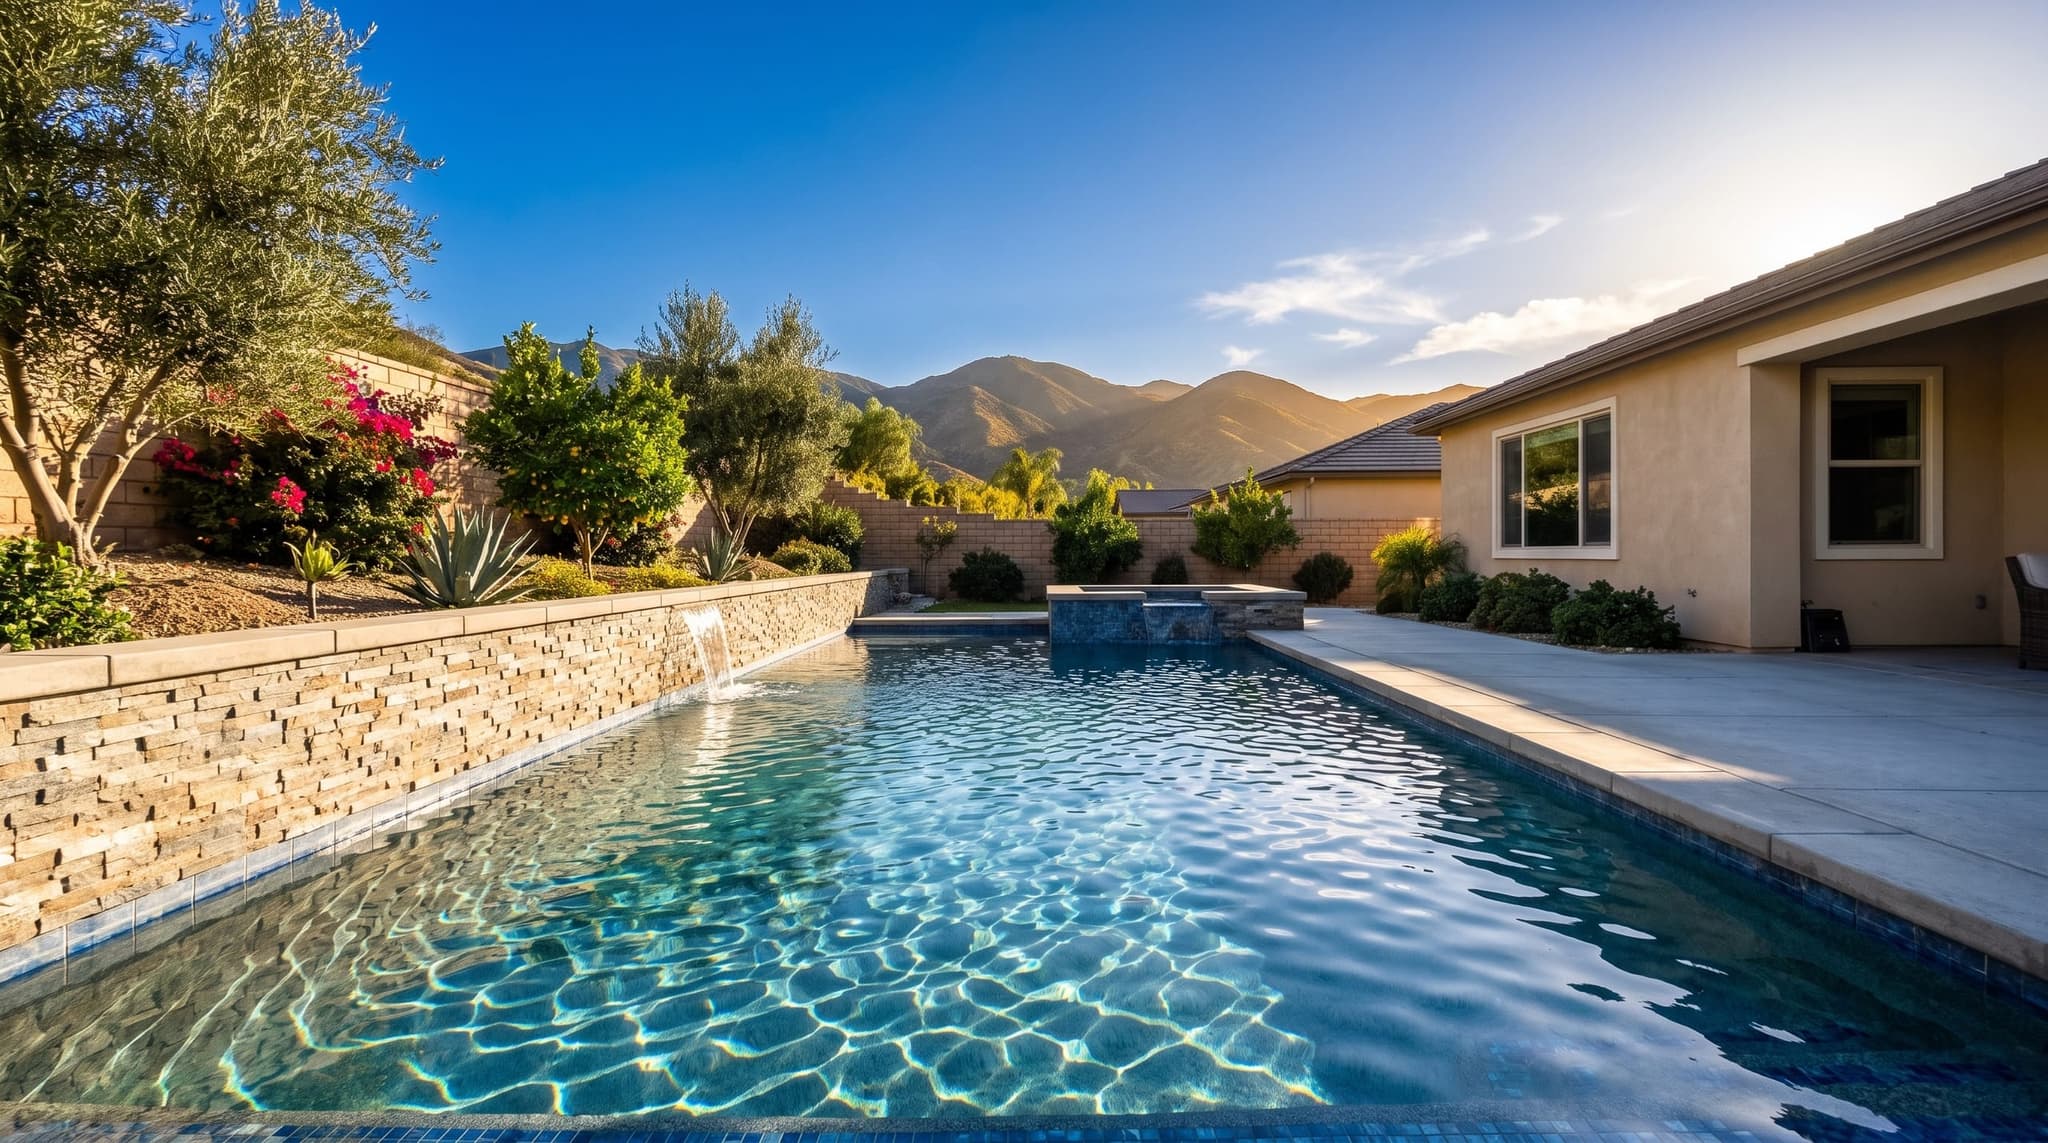
Highland sits at the southern foothills of the San Bernardino Mountains, and it changes a lot from one end to the other — flat valley tracts down in the lower grid, elevated foothill lots up in East Highland and Greenspot. A lot of those upper lots have a mountain view you won't get in most of the Inland Empire. So building here is a foothill-engineering job about as often as it's a flat valley build. On a view lot there's real room to do something with it: a vanishing edge, a raised spa pointed at the range, terraced decking that puts the backyard out toward the mountains. Whether your lot is a flat valley parcel or a tough hillside cut, you get the same itemized estimate and the same engineering work.
- Summer highs
- 95–103°F summer afternoons. Mountain influence cools evenings noticeably compared to valley-floor IE cities like San Bernardino or Riverside.
- Winter lows
- Mid-30s to low 40s overnight. Frost regular in winter, occasional brief freeze events on upper lots.
What it takes to build on your Highland lot.
We engineer every Highland pool shell to the actual conditions of the lot, not to a generic spec. East Highland and Greenspot hillside lots get engineered shells, proper drainage planning, and retaining-wall integration where slopes warrant it. Valley-floor Highland closer to the Base Line corridor runs more alluvial with isolated clay pockets that vary lot to lot. Foothill terrain runs decomposed granite, weathered bedrock, and caliche pockets. We pull soil data on any project where site conditions don't match what we'd expect from a careful walk-through.
The City of Highland Building & Safety Division issues pool and spa permits. Engineering plan check is required on every project. Hillside lots and any project with significant cut-and-fill get separate grading review. Drainage from elevated lots is a standard part of the review. Highland takes runoff seriously. We plan deck drainage and pool overflow routing at design time, not as a permit afterthought. We prepare engineered plans, handle plan check corrections, pull the permit in our name, and coordinate every inspection: excavation, steel, plumbing, deck, and final.
East Highland
Elevated residential with foothill soil and mountain views. These are the Highland lots where a vanishing edge or a raised-wall spillover really pays off. Plan on soil engineering and grading review here.
Greenspot
Established foothill residential with moderate-to-larger lots and a mix of view and non-view orientations. Hillside builds here usually end up built around terraced decking and an outdoor living space.
Highland Springs
Mixed residential character spanning newer tract development and older established blocks. Family pools, raised spas, and remodels of 1980s–90s pools are the typical project mix.
Lower Highland / Base Line corridor
Valley-floor Highland with flatter lots, more alluvial soil, and standard family-pool footprints. HOA pressure is generally lower than foothill master-planned communities.
Highland work tends to fall into two camps. The foothill view-lot builds in East Highland and Greenspot are the showpieces — vanishing edges, raised spas pointed at the mountains, an outdoor living space that uses the elevation. Down on the valley floor and in lower Highland it's more straightforward family pools: rectangular or freeform, an attached or raised spa, a decorative concrete deck, a variable-speed pump, built clean so the backyard becomes where the family actually spends the summer. Remodels happen all over the city — plenty of older Highland Springs and Greenspot pools come back to life with a new pebble interior, fresh tile and coping, and an updated equipment pad.
How long does a pool take to build in Highland?
Most new pool builds in Highland run 12 to 16 weeks from the first dig to first swim. Pre-build design and permitting adds another 4 to 8 weeks on top, longer in HOA-heavy communities or on hillside lots that need grading review. Here's how a typical build flows:
- 01Pre-build
Design & estimate
We run an in-home consultation, a measured site survey, 2D and 3D design rounds until it feels right, engineered plans, an itemized estimate, and contract when you're ready. East Highland and Greenspot view lines, mountain-backdrop orientation, and drainage planning for elevated lots get worked into the design here. Not as a permit afterthought.
- 02Weeks 1–4
Permits & site layout
We submit to City of Highland Building & Safety, run the structural engineering, and call for utility locates. If you're in an HOA, we hand you the engineered plans for your submittal. Hillside lots that trigger separate grading review or cut-and-fill engineering get folded in here. Once permits clear, we stake the pool footprint on your lot so you can walk it before we dig.
- 03Week 5
Excavation
Demo first if anything has to come out, then the dig. On East Highland and Greenspot foothill lots, we map access route and slope grading before the first scoop so the terrain works for us instead of against us. We haul the spoils away. The pool shape goes into the earth.
- 04Weeks 6–7
Plumbing & steel
We rough in the hydraulic lines. We tie the structural rebar to the engineered spec, heavier on hillside and DG-mix lots than a generic build calls for. We set the main drain and skimmer. City inspectors sign off on plumbing and steel before anything gets buried.
- 05Week 8
Shotcrete shell
Pneumatic concrete shot at high pressure and hand-troweled into the structural shell. The 28-day water cure starts that afternoon and continues through the next phases.
- 06Weeks 9–11
Coping & tile
We set the coping (stone or concrete profile) on the bond beam to define the edge. Natural stone on hillside Signature-tier builds. Waterline tile goes in just below. These are the two details people notice every day, so we slow down to get them right.
- 07Weeks 12–13
Decking
We pour and finish the concrete deck. Broom, salt, exposed aggregate, or stamped, your call. Expansion joints cut to the engineered plan, with extra attention to runoff routing on elevated lots. We tune equipment placement to upper-lot wind exposure on the foothill lots. Mastic sealed at the coping line.
- 08Weeks 14–15
Plaster & first swim
Interior finish goes on, water starts flowing the same day. We run startup chemistry every day through the 28-day cure. Final inspection, walkthrough on equipment and care, your first swim.
- Foothill and hillside pool engineering with lot-specific structural spec
- Mountain-backdrop view-line orientation on East Highland and Greenspot lots
- Drainage and grading planned at design time, not as a permit afterthought
- Mountain-cooled-evening heater and auto-cover sizing
- Wind-aware equipment placement on upper foothill lots
- Full permit handling with City of Highland Building & Safety
- Itemized estimates. No vague packages, no surprise upsells
- An owner on your project, every phase, from layout to first swim
- Soft-pull financing pre-qualification
- Lifetime structural warranty backed by engineered plans
In Highland the design is worth thinking about. We walk the lot before we sketch anything, and we look at the view lines from inside the house as much as from the yard, then point the pool to make the most of the mountains behind it. That matters more here than in the tract-dense parts of the IE where the view is mostly other houses. The other thing that pays off here is treating foothill engineering as a given, not an upcharge — proper soil data, a structural spec built for your lot, drainage worked out at design time. We build that way everywhere, but in Highland you see the difference inside the first season.
Looking to remodel an existing Highland pool rather than build new? See Highland remodel services.
Pool construction in Highland, frequently asked.
How long does it take to build a pool in Highland, CA?
Most new builds in Highland take 12 to 16 weeks from excavation to water. Permit turnaround, weather, and project complexity can shift that window. Hillside builds and pools with a lot of hardscape or water features usually run 14 to 18 weeks. You get a milestone schedule at signing and weekly updates until first swim.
How much does a custom pool cost in Highland, CA?
Pricing in Highland depends on size, shape, finish, and features like spas, fire bowls, lighting, and automation. The ballpark estimator gives you a working range based on the kind of pool you want. Every in-home consultation ends with an itemized estimate. No vague packages, no surprise upsells mid-build.
Do I need a permit to build a pool in Highland, CA?
The City of Highland Building & Safety Division issues pool and spa permits.
Are you a licensed California pool contractor serving Highland?
We hold an active California Contractors State License (C-53, Swimming Pool Contractor) and carry full general liability and workers' compensation insurance. We include the license and insurance certificates with every Highland estimate. We pull permits in our name on every project.
Does soil and engineering matter for a pool in Highland?
We engineer every pool shell to the actual conditions of your Highland lot. Shell thickness, bond beam, and rebar spacing all get tuned to the local conditions. East Highland and Greenspot hillside lots get engineered shells, proper drainage planning, and retaining-wall integration where slopes warrant it. Skipping that engineering is the most common cause of pool-shell cracking we see in the Inland Empire. We pull a soil report when the lot warrants one, not as a default surcharge.
What's the best pool type for Highland's climate?
In Highland the swim season runs roughly Unheated: May through October. Heated: nine to eleven months, mountain-cooled evenings extend heater payback into the shoulder seasons., so equipment and layout matter more here than in a place you'd swim twice a summer. Highland's evenings run cooler than the IE valley floor, which is a bigger reason to size the heater right than most people realize. A heat pump is a good fit on the upper foothill lots, where you want steady warmth through the shoulder seasons. Gas still wins if you only fire it up for a fast weekend swim. The wind up on East Highland and Greenspot lots also makes an auto-cover worth it — those usually pay for themselves in 3–4 seasons up here. For most homeowners here, a shotcrete pool with a pebble finish and a variable-speed pump is the durable, cost-effective baseline. Upgrade to a heat pump or auto-cover based on how you'll actually use the pool.
Saltwater or chlorine, which is better for a pool in Highland?
Both sanitize with chlorine. Saltwater pools just generate their own instead of relying on tablet or liquid dosing. For most Highland homeowners, saltwater is gentler on skin and eyes, cheaper to run month-to-month, and means fewer trips to the pool store. The tradeoff: a higher upfront cost for the salt-chlorine generator, and slightly faster wear on some coping and deck materials if you don't manage splash-out. We build both and will tell you which makes sense for your pool and household.
Will a new pool add value to my Highland home?
In Inland Empire cities like Highland, a well-designed pool usually adds measurable resale value. Especially on family-oriented lots, upscale hillside properties, and view-lot homes. The resale lift depends on build quality, how well the pool fits the home's architecture, and ongoing maintenance. A poorly engineered or neglected pool can actually subtract value.
Do you offer pool financing for Highland projects?
We work with multiple home-improvement lenders and can typically get you a soft-pull pre-qualification the same day. No impact on your credit score. Terms run 10 to 20 years with fixed-rate options. Our financing page has a monthly-payment calculator you can run yourself before you talk to anyone.
Do you handle pool remodels in Highland, not just new construction?
We remodel pools of every age: resurfacing, tile and coping replacement, equipment upgrades, deck work, saltwater conversions, and full gut-and-redesign renovations. If your Highland pool is 15+ years old and the surface is rough or the tile is chipping, a remodel usually gets you a pool that looks and runs like new for a fraction of a full rebuild.
Do you build foothill and view-oriented pools in Highland and East Highland Ranch?
Highland's foothill lots (East Highland Ranch, Greenspot, and mountain-adjacent streets) involve slope engineering, view-line orientation, and frost-aware equipment choices. We walk the lot before sketching, consider view lines from inside the house as well as from the yard, and propose orientations that actually make use of the San Bernardino Mountain backdrop.