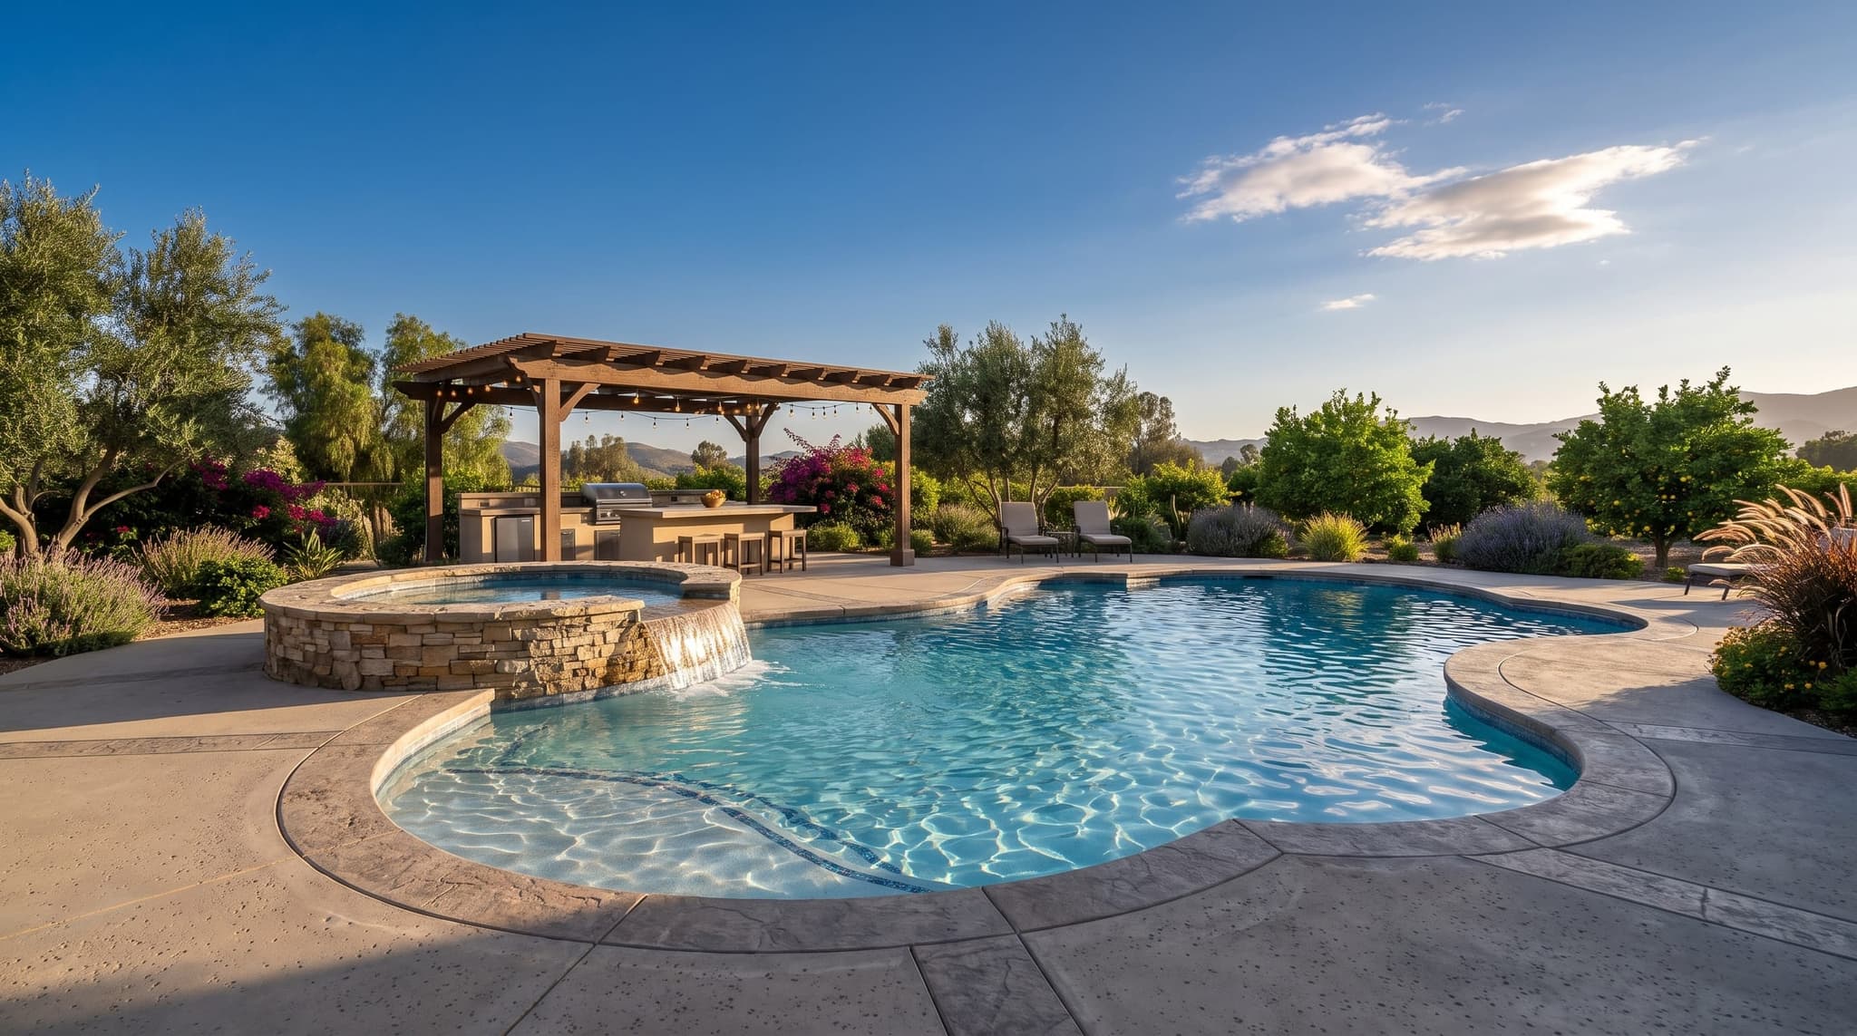
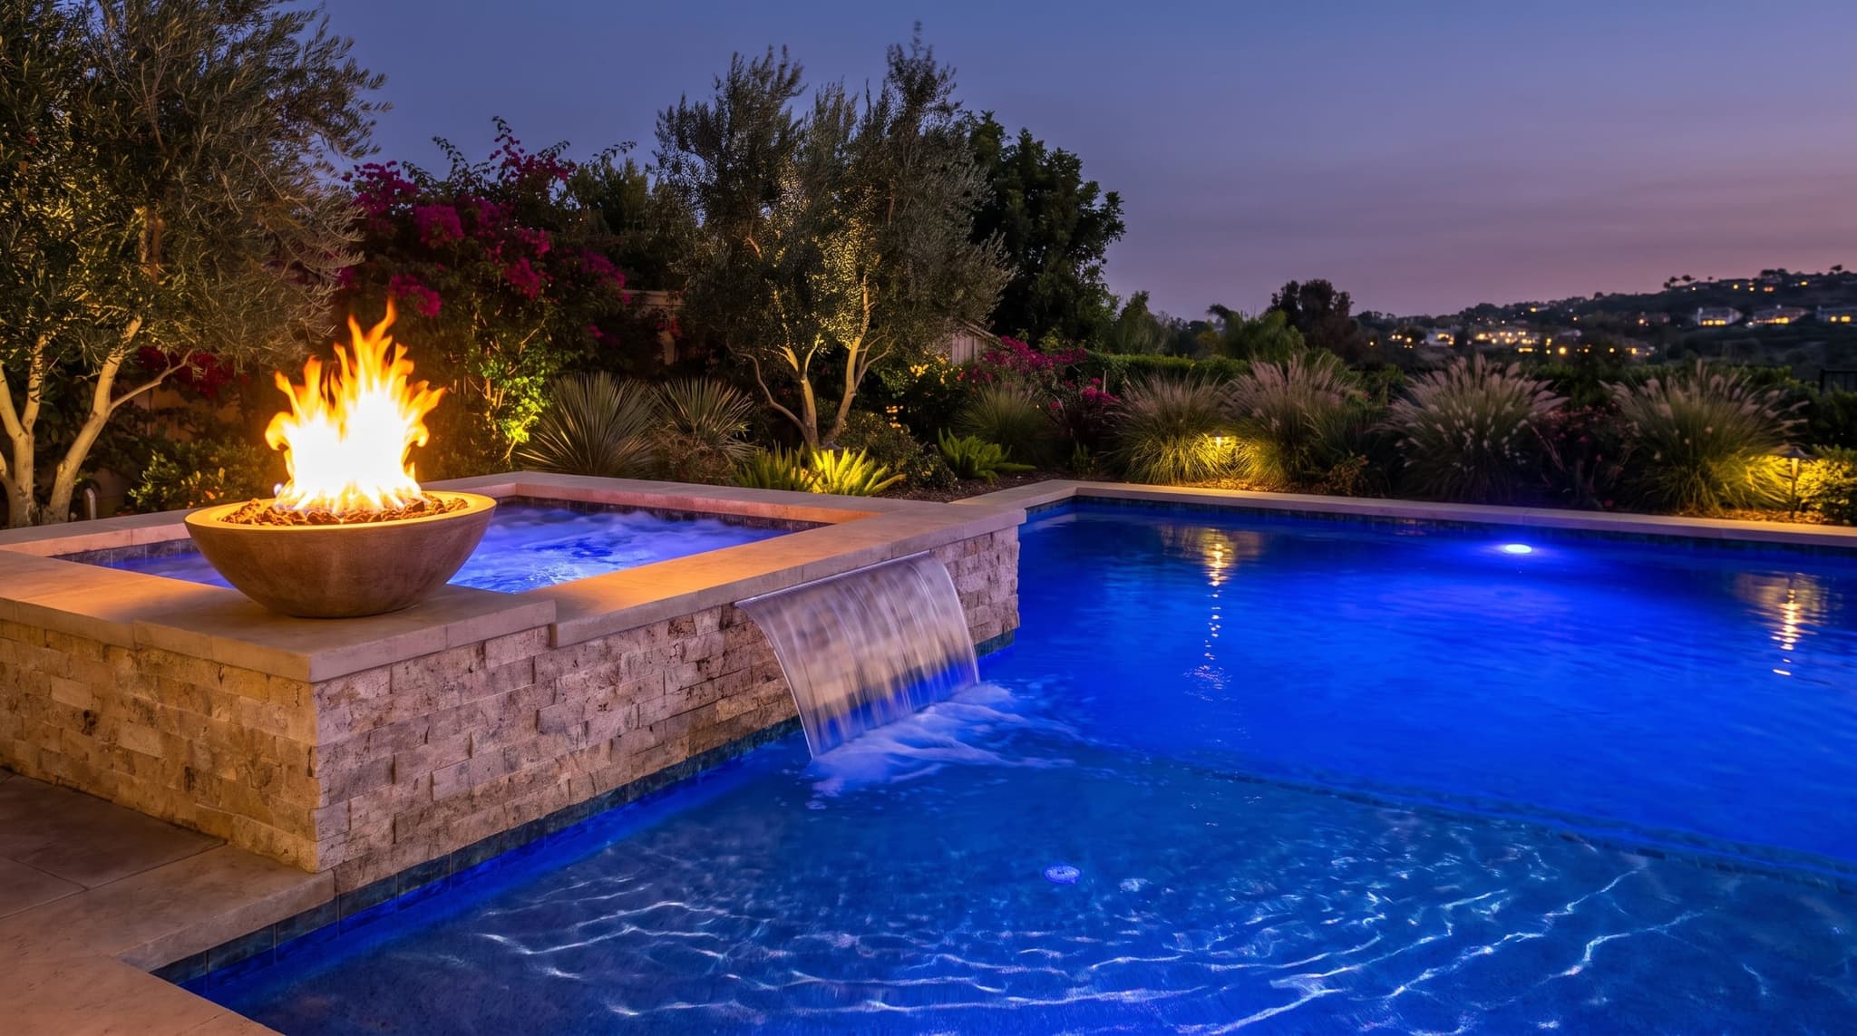
A resort backyard is planned around one moment: dusk, when guests walk outside and find the fire bowls already lit, the spa holding temperature with the spillover running, and the pool glowing deep cobalt. We plan the fire, water, and lighting together during design, before ground breaks, so none of it comes together as an afterthought.
You’ll know it’s you if…
- Households that entertain regularly and want the pool used at night
- Backyards you see from the main living areas
- Larger lots that can handle raised features and good flow
- People who care how the yard looks lit up after dark
Anatomy of a resort backyard
Fire and water, paired
Fire bowls on the corners of a raised spa wall, with a sheer-descent waterfall spilling underneath. Flame above, sheet of water below. That's the picture most homeowners describe when they're trying to explain what they want. We design them together, not as two separate features. Flame line at viewer eye level, water falling below it, lighting tucked behind the wall to silhouette both. Pick the bowls without designing for the water and lighting underneath and the build ends up looking like patio-store add-ons.
“Three lighting layers are at play.”
Underwater color-change LED for the pool body. Feature lighting goes inside the build: small LEDs embedded in raised walls, scuppers, fire-bowl bases, step risers. Landscape integration extends the scene outward: uplights through nearby trees, deck-edge fixtures, pergola lighting. Automation ties them together so 'evening mode' is one tap.
Why we keep specing raised walls
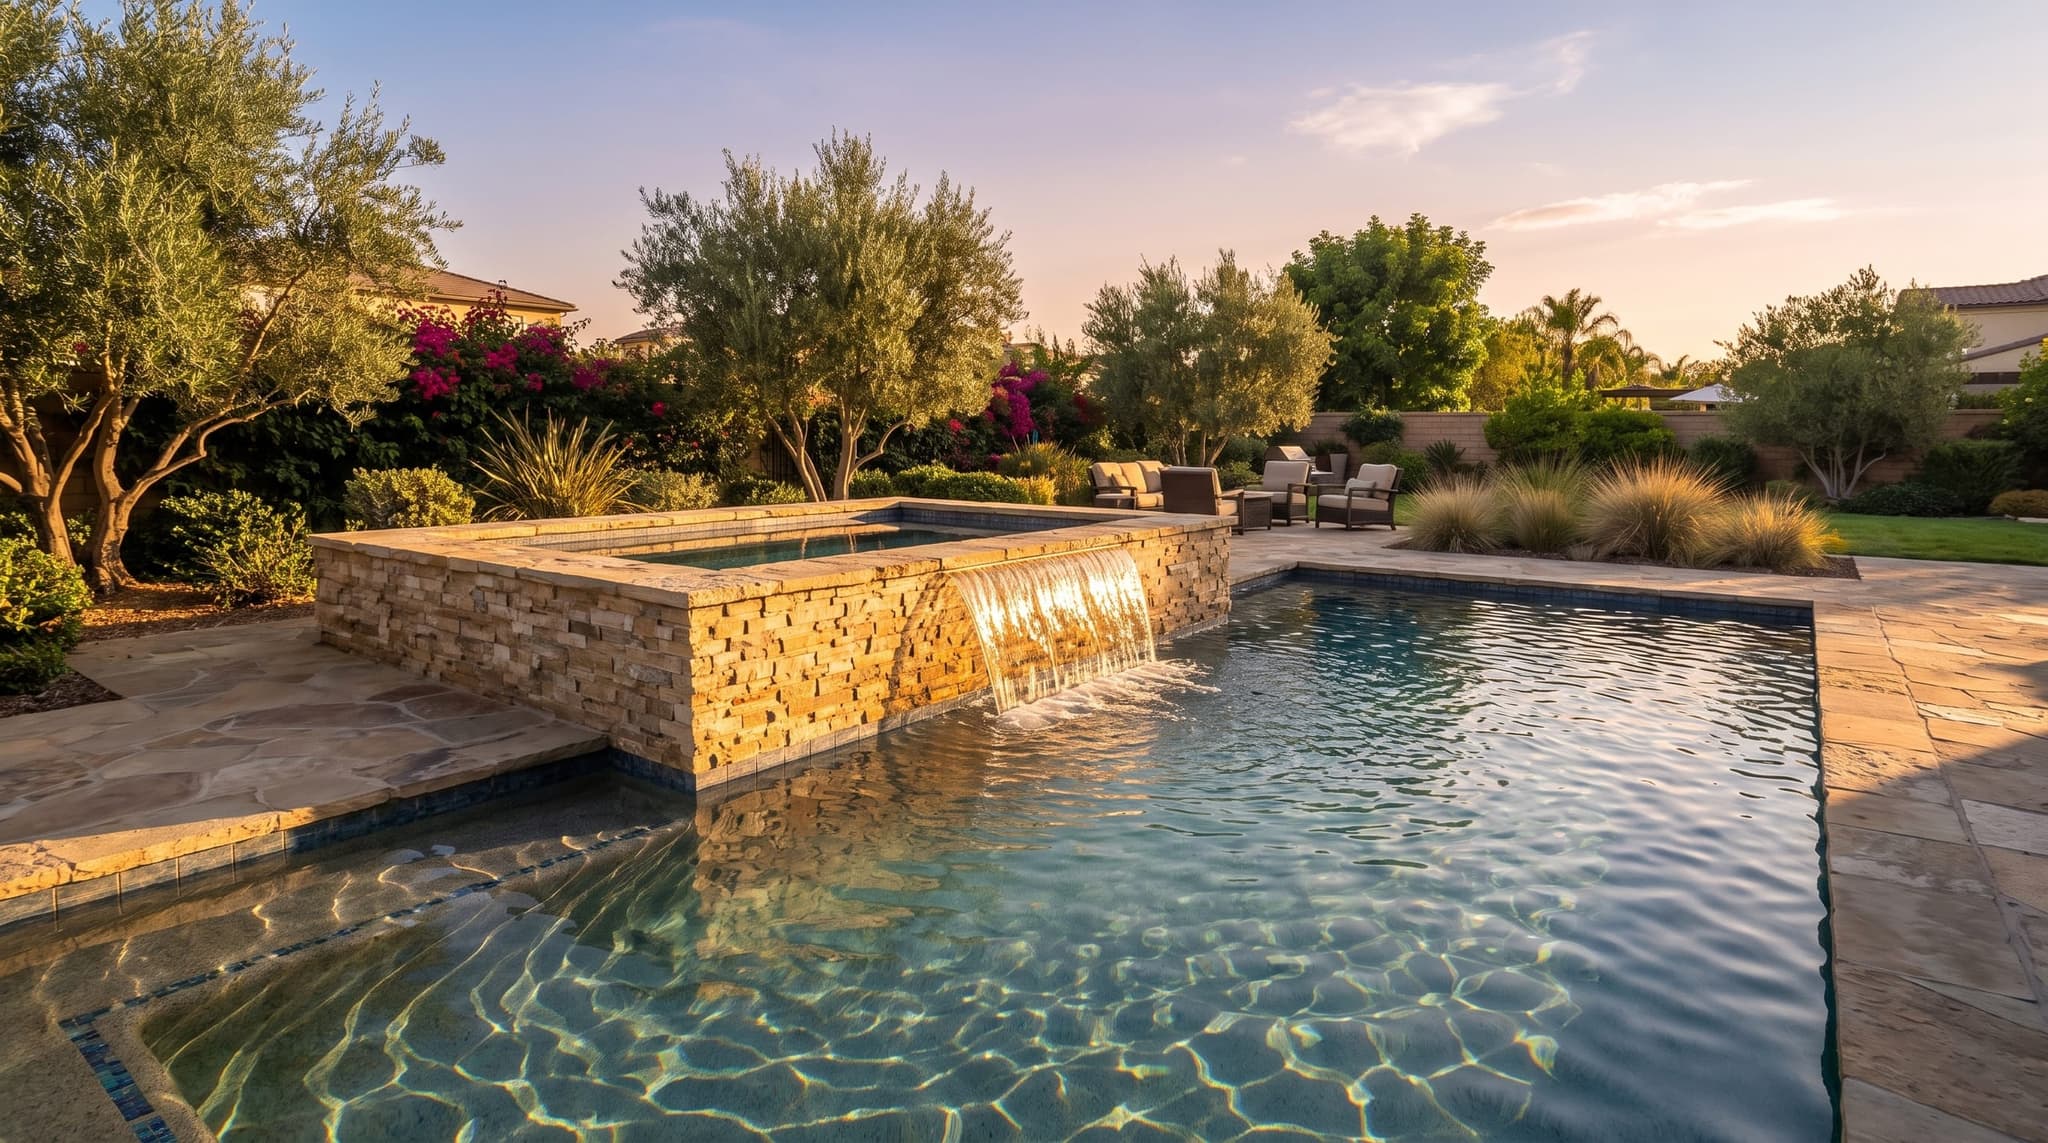
A flat pool with deck-level features reads as ordinary at any time of day. A raised spa with a 30-inch wall, a raised-bond-beam stone wall behind the pool with scuppers spilling into it, and a deck that steps up or down. All of that gives the yard depth at night. Silhouettes, shadow lines, something for landscape lighting to read against. They also cost meaningfully more than flat-grade equivalents. We tell you that up front.
“Sound matters more than people expect.”
Rock waterfalls are loud, heard across the yard. Sheer descents make a gentle white-noise hiss. Scuppers are an intermittent splash. Bubblers are near-silent. Pick the wrong one and you can't hold a conversation by the pool. We figure out the sound during design, not after the plumbing's in.
Automation is the actual product
Without automation, color-change LED is just a remote-control gadget, and lighting the fire bowls means walking over and doing it by hand. With automation, “guests-arriving mode” does it all at once: pool lights to deep blue, fire bowls to full flame, sheer descent to half flow, deck-edge LED to 60%, Spotify speakers outside turned down low. One tap. We spec the platform (Pentair IntelliCenter for most resort builds) during the plumbing phase, not later.
The features that go with this kind of pool.
Every feature here has its own deep-dive guide explaining what it is, how it’s built, and the trade-offs to know.
- Keeps the yard in use after dark
Fire Features for Pools
Read the guide 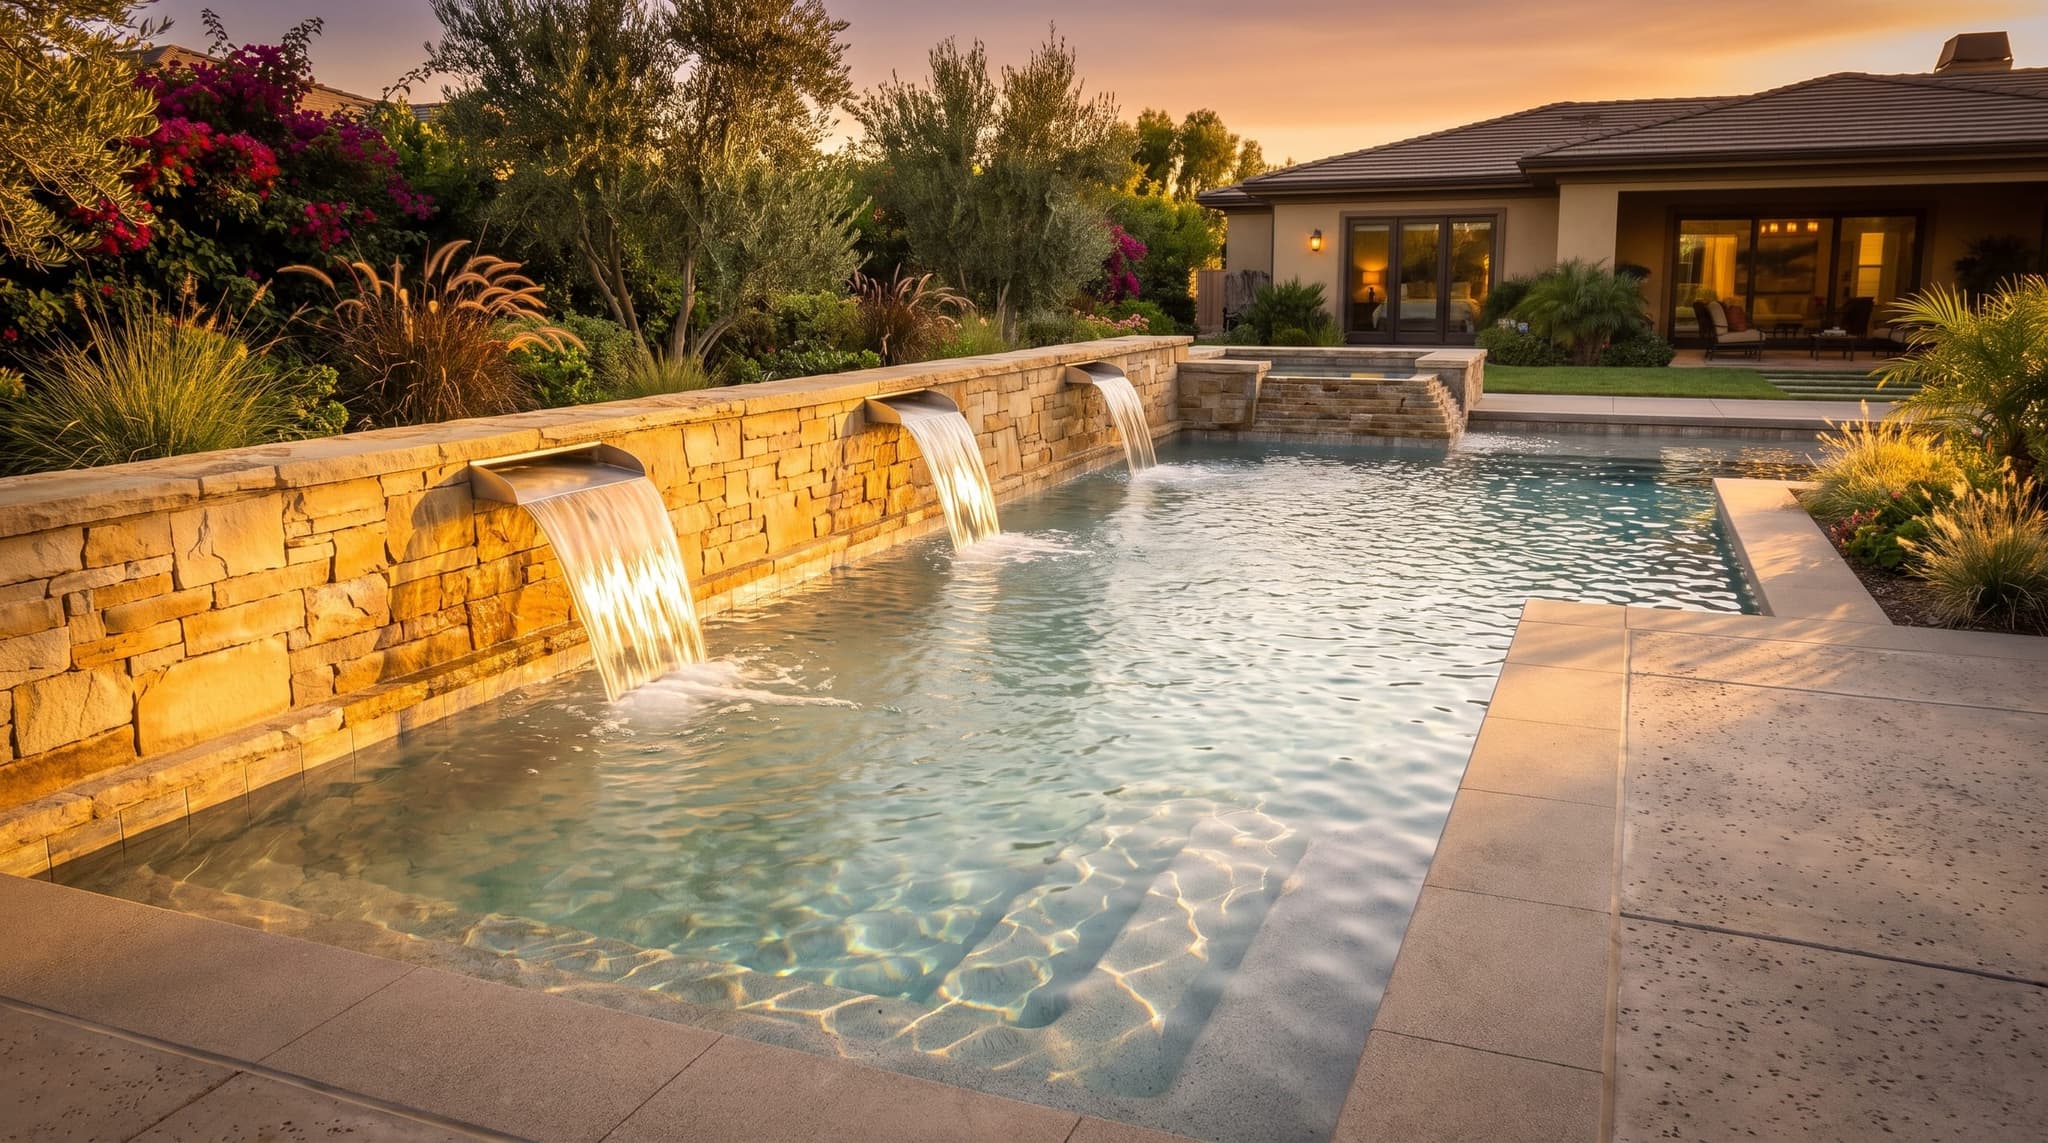 Mostly about the sound
Water Features
Read the guide The cheapest dramatic upgrade
Pool LED Lighting
Read the guide Pre-heat the spa from the car
Pool Automation
Read the guide Most of the cooking ends up out here
Outdoor Kitchens & BBQ Islands for Pool Backyards
Read the guide Stone placed by hand, not stacked
Rockscape Pools
Read the guide
Resort backyards lean into materials that read at night under LED: saturated tile colors, warm natural stone, surfaces that reflect rather than absorb light. The palette below is the default starting point.
 Interior finish
Pebble Pool Finish in black-onyx or deep-blue polished aggregate
Darker finishes deepen the perceived water color and give LED lighting more drama at night. Lighter pebble looks washed-out under colored lights.
 Waterline tile
Glass mosaic in saturated blues, jewel tones, or metallic accents
Glass catches LED light and shimmers under feature lighting. Stone tile reads flat at night.
 Coping
Travertine or natural-stone bullnose
Travertine warms under landscape uplight; natural stone holds its texture in evening photography. Cantilevered concrete is the budget alternative when the rest of the build carries the aesthetic.
- DeckingDecking
Travertine pavers or stamped-and-colored concrete
Travertine is the resort look; large-format pavers are easier to clean and survive party traffic. Davis Colors integral pigment in a warm tan/grey palette ties the deck to the pool and stone.
- Raised wall materialRaised wall material
Cultured stone over engineered shotcrete or natural-stone veneer
The vertical wall behind the spa is the canvas for fire and water. Texture matters at night, flat stucco reads as fake; layered stone reads as built.
- Lighting platformLighting platform
Pentair IntelliCenter + IntelliBrite 5G + landscape integration
Single-brand Pentair pad keeps the multi-zone lighting plan integrated cleanly with pumps, heat, and feature control, one app, one warranty path.
Build considerations specific to resort backyards
A resort build runs $40K to $80K over a family pool
Fire features ($3,500–$18,000 each), water features ($1,500–$8,000 depending on type and number), automation + landscape lighting ($5,000–$8,500), raised stone walls ($8,000–$20,000), travertine deck (premium over concrete), these features stack. A resort-tier build typically sits $40,000–$80,000 above an equivalent family-pool spec, depending on feature density. We map the line items at design so you see where the budget goes.
The lighting plan comes first
On a family build, lighting is finishing-touch work. On a resort build, it's the design driver. We sketch the night-view first, where flames go, where lights wash walls, where landscape uplights catch trees, where shadow lines fall, and design the hardscape around that. Lighting fixtures cast into raised walls during steel-and-plumbing phase; landscape conduit runs during deck pour. Adding it later is twice as expensive.
Wind and the Inland Empire
Santa Ana winds in fall and Temecula Gap marine flow can blow fire-bowl flames sideways. We specify higher-BTU burners (rated for wind) on exposed lots and orient features behind windbreaks where possible. On Lake Elsinore and Canyon Lake hillsides, this is a real consideration. Not a marketing line.
Spas heat on demand
Resort builds almost always include a raised spa. It's not insulated like a portable hot tub, it heats from cold to 102°F in 30–45 minutes on a properly sized natural-gas heater, longer on a propane setup. Pre-heating from your phone on the drive home is the whole point of the automation integration. Build the spa to the use case (party of six? quiet two-person soak?) and the heater sizing follows.
Picturing this in your yard?
Ballpark it in two minutes, or have an owner walk the lot with you.
What does the seven-o'clock walk-out look like?
Not the right pool for you if…
We’d rather you find the right style than build the wrong pool.
- Your priority is kid-zone usability and forgiving surfaces (see Family Pool)
- You want a low-maintenance pool, fire and water features add ongoing care
- Your lot can't accommodate raised features without crowding the swim zone
- Budget can't comfortably absorb the $40K–$80K feature stack, better to spec one or two features into a simpler build than half-finish a resort look
Maybe one of these is closer to what you’re after.
- If your priority is…
If kid-zone usability and durability matter more than evening drama
The Family Pool →
- If your priority is…
If you have a real horizon view that a vanishing edge would do justice to
The Hillside View →
- If your priority is…
If your lot is small and the resort look needs to compress into geometric clarity
The Compact Modern →
Sound like the right pool for your life?
Share what you’re imagining, who lives there, what’s already working in the yard. An owner follows up promptly to set up an in-home walkthrough. You do the talking, we do the measuring.