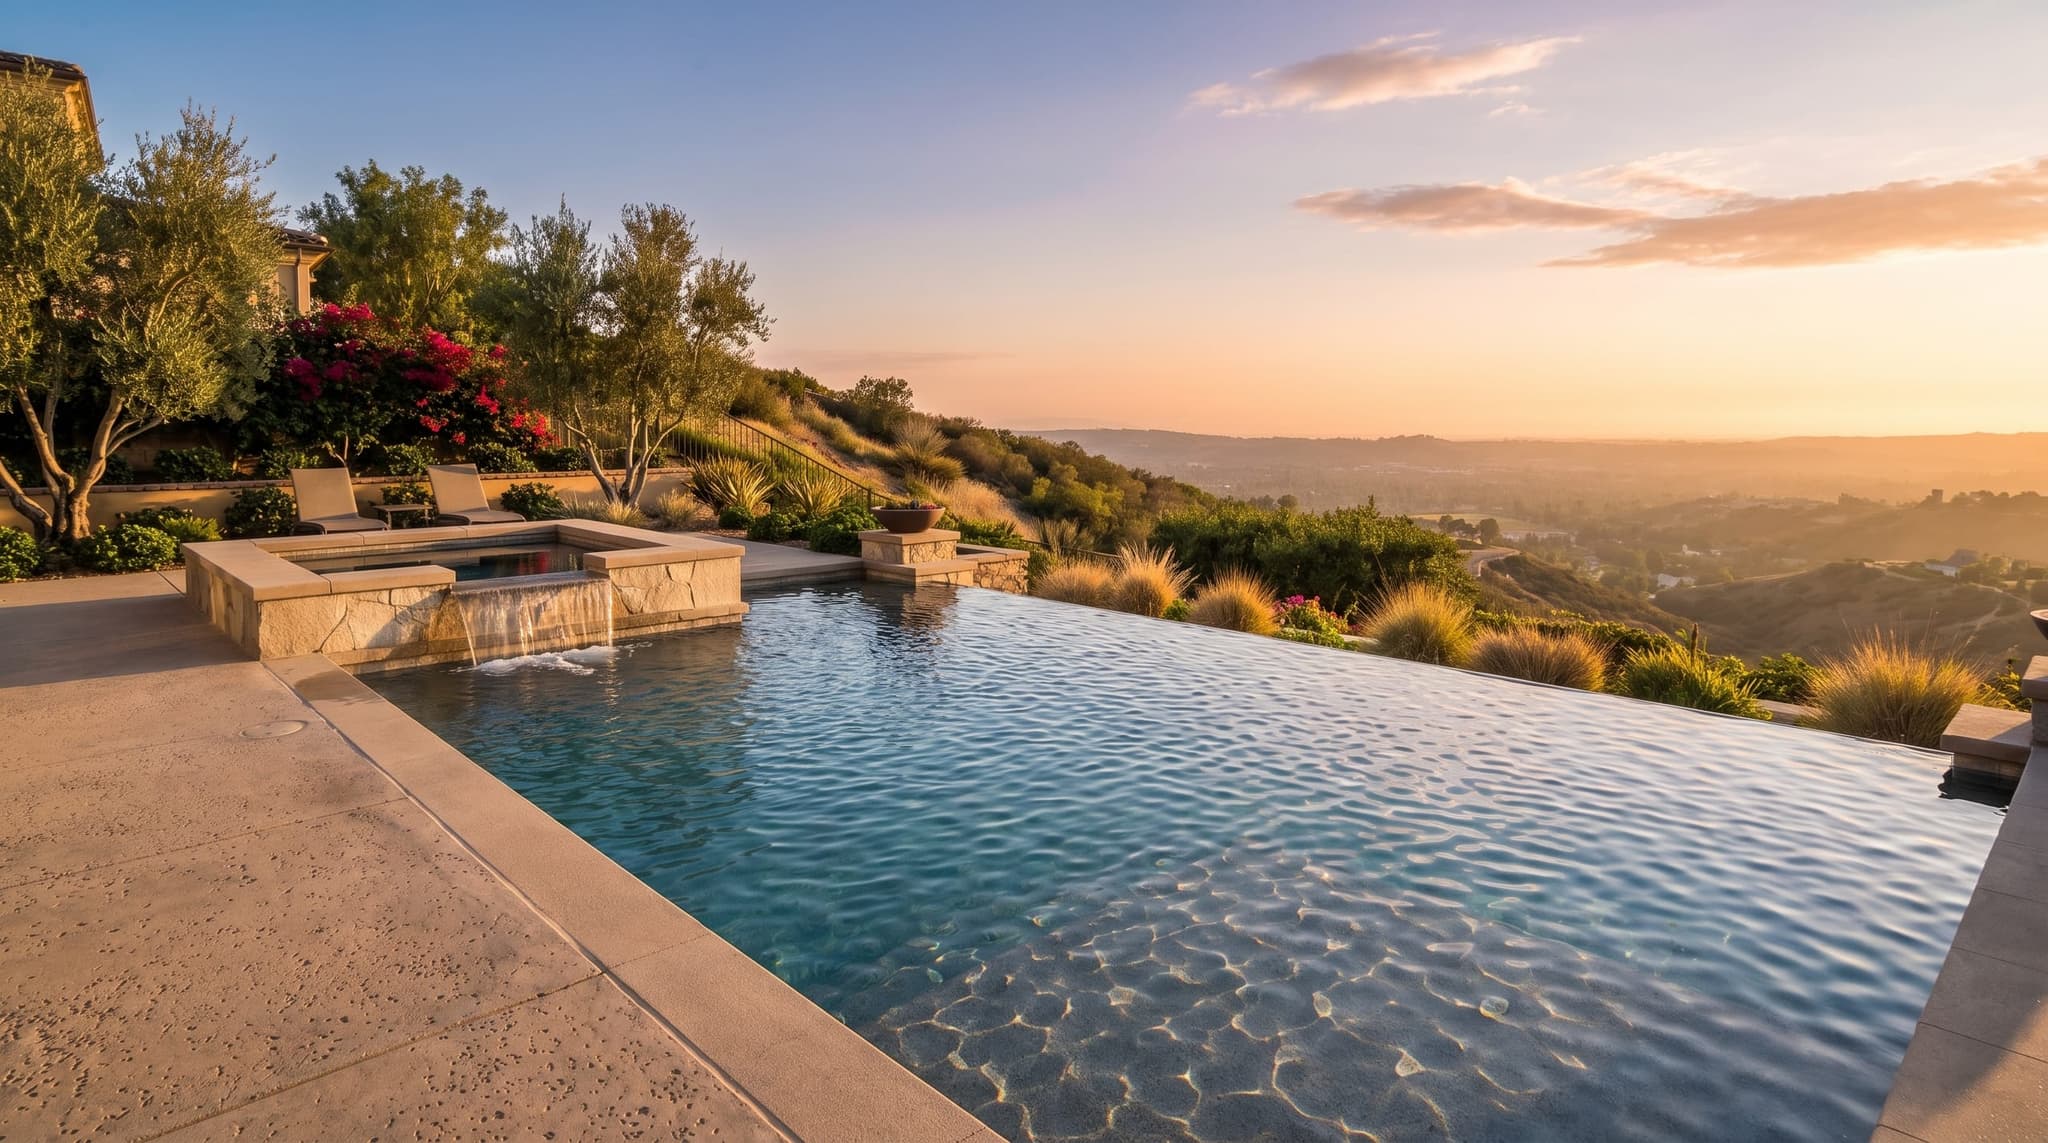
On a hillside lot the pool needs to work with the land, not fight it. We engineer the shell properly, set the right retaining walls, and orient everything so you actually get to enjoy that valley or mountain view instead of staring at a big dirt bank.
You’ll know it’s you if…
- Lots with real elevation change or long views
- Homeowners who want the pool to feel like part of the landscape
- People who spend time looking out from the house or entertaining with the view as backdrop
Anatomy of a hillside-view pool
The view orientation drives the shape
Before we sketch a single edge, we stand on the lot at the time of day the pool will get used most, usually late afternoon to evening, and trace the sight lines. From the kitchen window. From the primary bedroom. From the deck where guests will sit. The pool's long axis lines up with the dominant view, the vanishing edge runs across that view, and everything else compromises around it. Cookie-cutter pool shapes built to a 'standard kidney' or 'standard rectangle' template waste the lot's actual asset.
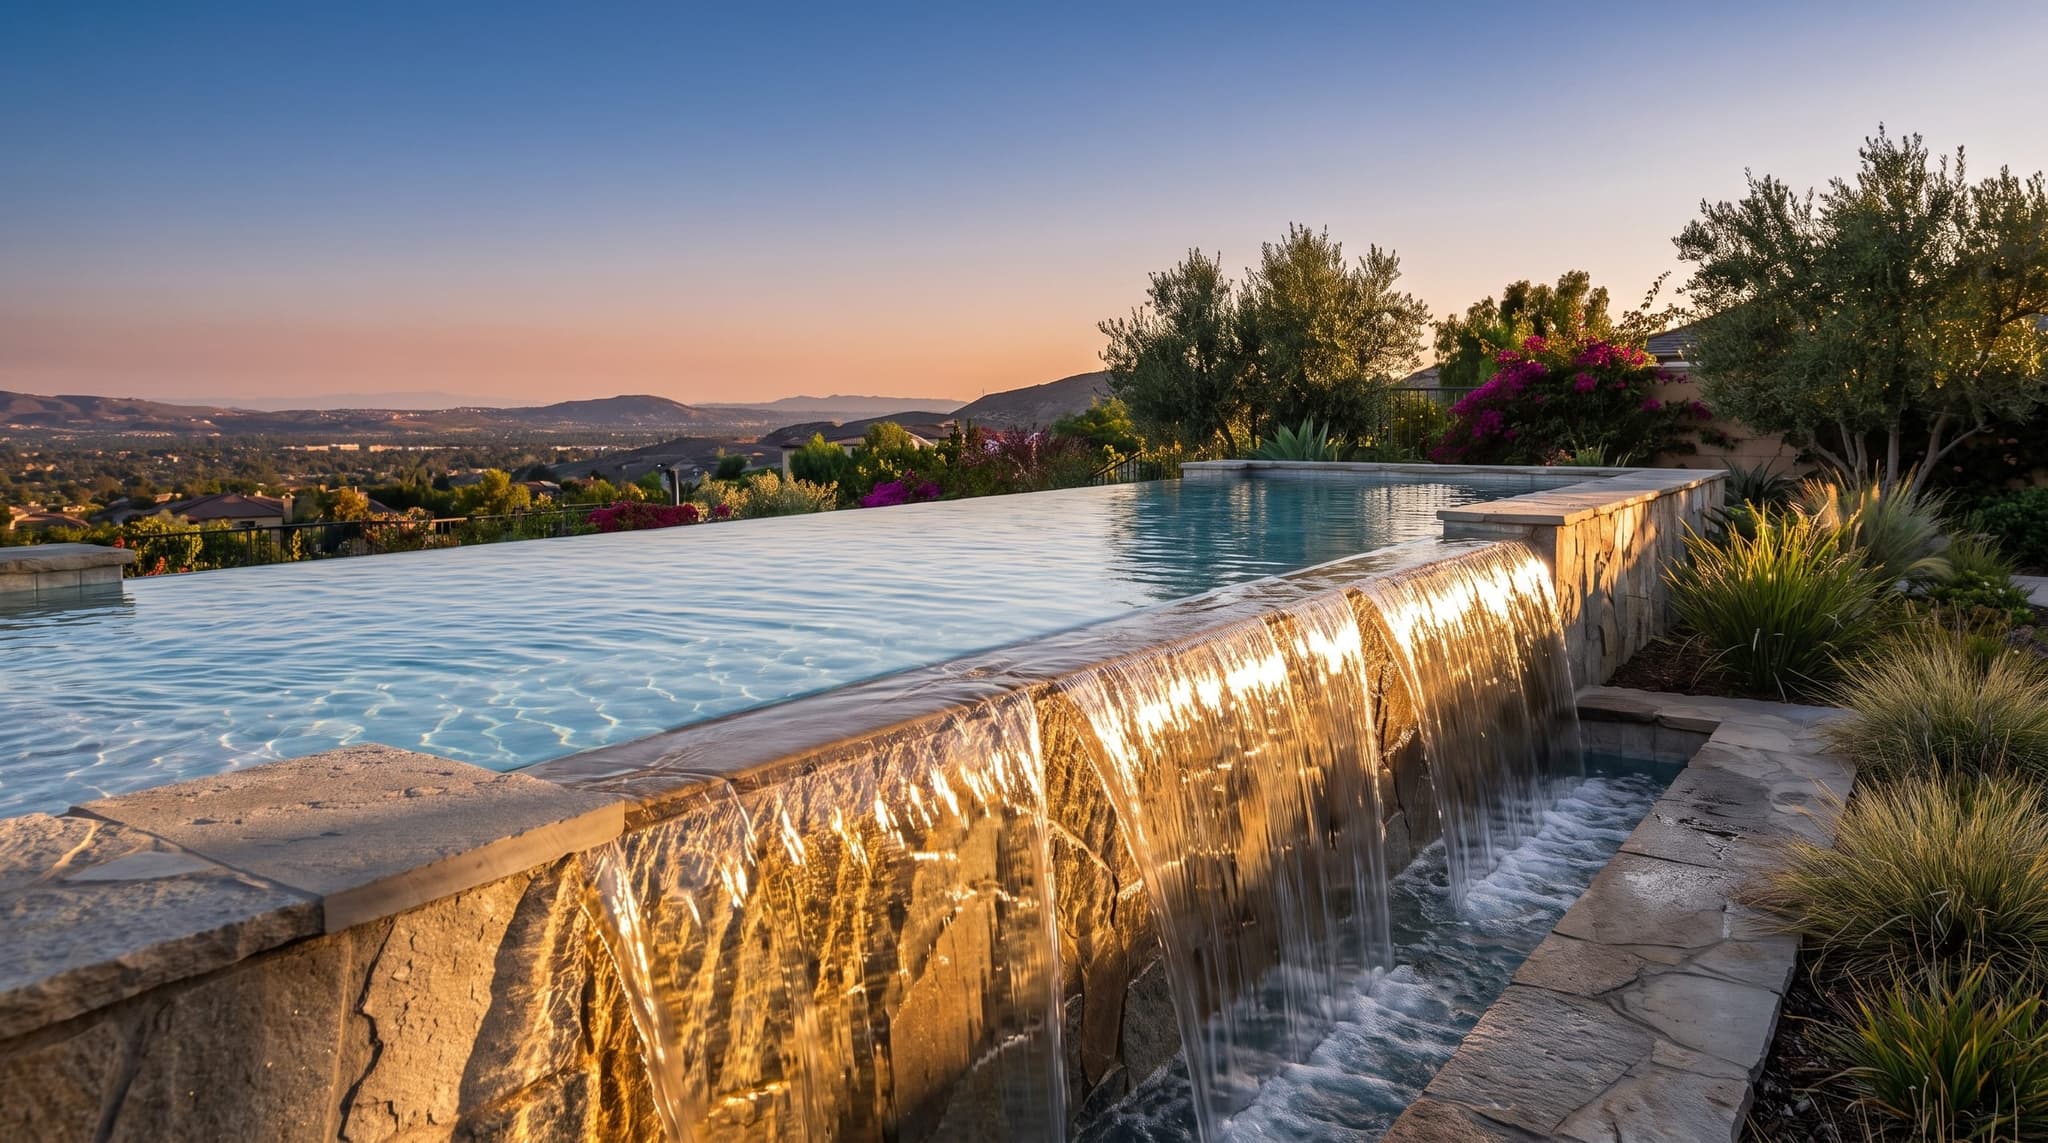
“Vanishing-edge walls carry water load asymmetrically.”
One face fully supports water pressure; the other becomes a water feature. We engineer the shell to that specific loading, not a generic structural spec. On hillsides, this layers with caissons (drilled concrete piers anchoring the pool into bedrock or competent soil), retaining walls if the slope is graded, and drainage routing for the runoff that hits the pool deck. None of this is exotic. But it all gets engineered by a real structural engineer before construction starts.
Catch basin sizing and weir leveling
The catch basin below the weir holds the water that flows over when the pump cycles off. Undersize it and you'll watch the weir empty during cycle-down. Oversize it and you waste footprint and plumbing. We size to the weir's flow rate plus a 20% margin. The weir itself is laser-leveled within 1/8 inch end-to-end, anything less and you'll see thick spots and thin spots in the sheet at first water. That uneven sheet is a dead-giveaway of a cheap vanishing-edge build.
“The exterior face of the weir wall, the part you don't see, behind the catch basin, sees constant water movement.”
Waterproofing on the outside, proper shotcrete detailing, and a properly sized catch basin with an overflow to grade. Most vanishing-edge problems we see on older builds are waterproofing problems, not concept problems.
The pump that runs the edge
A vanishing-edge runs on its own dedicated variable-speed pump, sized for the weir's flow demand, plumbed in addition to the main filtration. Variable-speed lets you quiet the edge for a dinner conversation or open it up for a party. Single-speed pumps deliver the same flow rate 24/7: louder, more energy, less control.
The features that go with this kind of pool.
Every feature here has its own deep-dive guide explaining what it is, how it’s built, and the trade-offs to know.
- Only works on a hillside or view lot
Vanishing Edge Pools
Read the guide  The cheapest dramatic upgrade
Pool LED Lighting
Read the guide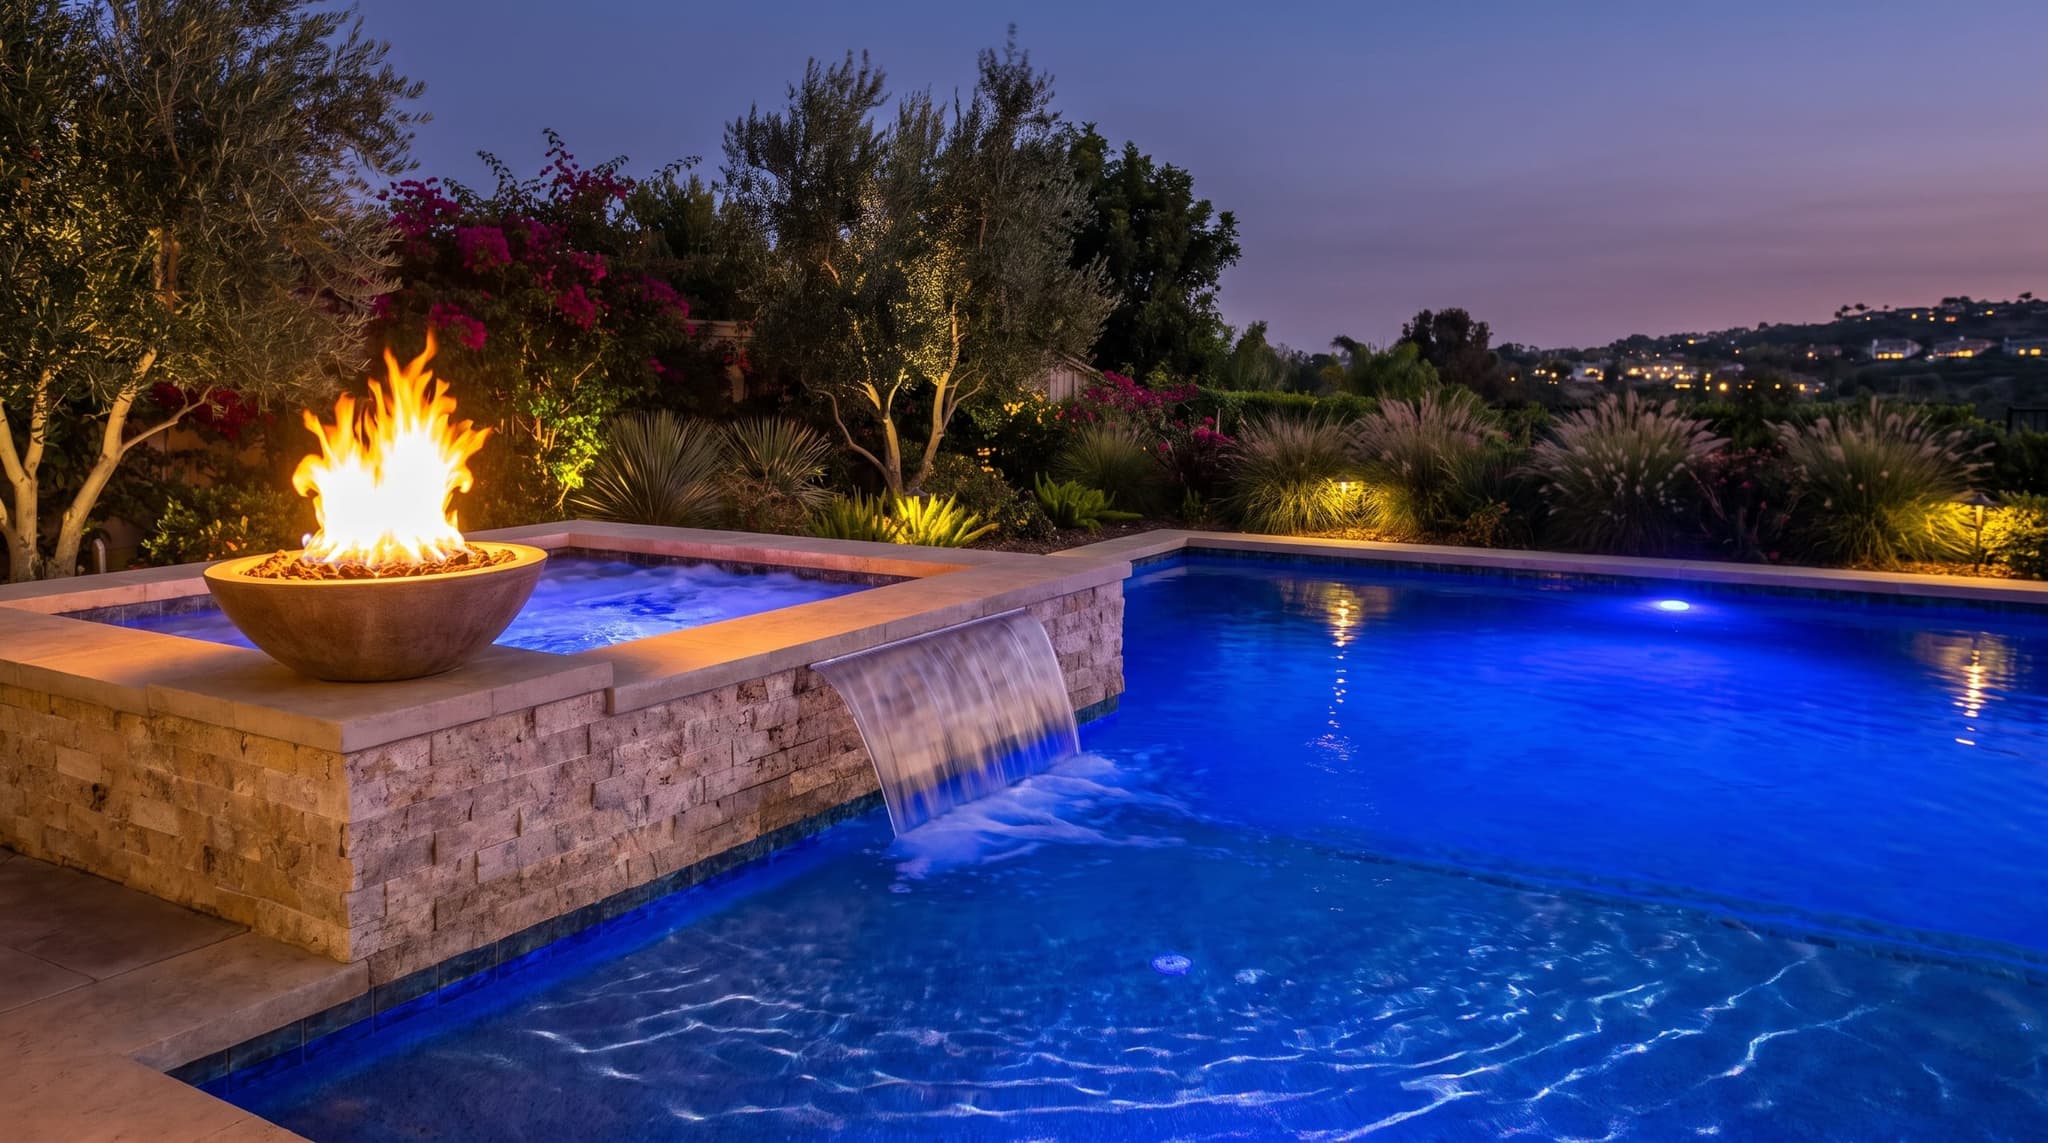 Keeps the yard in use after dark
Fire Features for Pools
Read the guide Stone placed by hand, not stacked
Rockscape Pools
Read the guide Pre-heat the spa from the car
Pool Automation
Read the guide Lasts 2–3x longer than plaster
Pebble Pool Finish
Read the guide
Hillside builds lean into materials that integrate with the natural landscape: natural stone over manufactured veneer, deeper interior finishes that disappear into shadow at the horizon line, weather-resistant detailing for exposed elevation.
 Interior finish
Pebble Pool Finish in deep-blue or black variants
Dark finishes intensify the water-meets-horizon illusion at the vanishing edge. Lighter finishes break the visual continuity between pool surface and sky.
 Waterline tile
Natural stone or glass mosaic in earth tones
Stone integrates with the hillside landscape; glass works when the architecture leans contemporary. Avoid bright colors that compete with the view.
 Coping
Natural-stone bullnose or precise-cut limestone
Hillside lots demand coping that reads as architecture, not as a pool detail. Precast concrete in a stone-toned pigment is the budget alternative.
- Retaining and weir wall materialRetaining and weir wall material
Natural stone veneer over engineered concrete or shotcrete core
The walls visible from below, from the catch basin and lower yard, need to integrate with the slope. Manufactured veneer in modular sizes works on architecture-driven builds; natural stone works everywhere else.
- DeckingDecking
Travertine, natural-stone slab, or large-format porcelain pavers
Hillside elevation deserves a deck material that reads as fine architecture. Concrete works only when the pool itself carries the architectural weight.
- Lighting and equipmentLighting and equipment
Pentair IntelliCenter + IntelliBrite 5G + dedicated infinity pump
Premium-tier automation handles the multi-pump, multi-feature, multi-zone reality of hillside builds. The IntelliFlo variable-speed pump is the industry benchmark for a vanishing edge.
Build considerations specific to hillside-view pools
Geotech is the first cost driver
Before pool design, before structural engineering, you need a soils report. Bedrock vs. decomposed granite vs. expansive clay each produces different caisson designs and retaining-wall specs. On a flat lot, this is roughly a $2,300 line item. On a hillside, it's the foundation of every other engineering decision and easily $3,000–$8,000 to do thoroughly.
Retaining walls and grading
Most hillside lots need at least one retaining wall to create a buildable pool pad and a catch-basin level. These are engineered separately from the pool, often poured before pool excavation, and add $10,000–$60,000+ depending on slope and length. We design the wall heights and locations during pool design, not after, so the pool layout works with the wall geometry, not against it.
Permitting and structural review
Hillside pools in Riverside and San Bernardino Counties go through a more rigorous plan-check: structural engineer's stamp, geotech sign-off, sometimes hillside-grading review by city or county. We handle the submittal in our name and budget for the review timeline (typically 6–12 weeks vs. 3–6 weeks for flat-lot pools).
Drainage planning for the slope
Water that lands on the deck above a hillside pool has to go somewhere. And it's not into the catch basin. We design deck drainage to carry runoff to area drains that discharge below the pool, away from the structural slope and any retaining-wall foundations. Skip this and the first heavy rain after construction starts cutting channels through your hillside.
Picturing this in your yard?
Ballpark it in two minutes, or have an owner walk the lot with you.
Where does the eye land at sunset?
Not the right pool for you if…
We’d rather you find the right style than build the wrong pool.
- Your lot is flat, the vanishing-edge effect needs a real elevation drop to work
- Your view is to a backyard fence or a neighbor's roofline (then a regular pool is the right call)
- Budget can't comfortably absorb the $15K–$60K hillside-engineering premium beyond the pool itself
- You're shopping primarily on price, hillside builds reward engineering rigor and punish corner-cutting more than any other style
Maybe one of these is closer to what you’re after.
- If your priority is…
If the focus is evening features and entertaining rather than the daytime view
The Resort Backyard →
- If your priority is…
If the architecture is contemporary and the pool should match, geometry over naturalism
The Compact Modern →
- If your priority is…
If kid-zone usability matters more than horizon-line drama
The Family Pool →
Sound like the right pool for your life?
Share what you’re imagining, who lives there, what’s already working in the yard. An owner follows up promptly to set up an in-home walkthrough. You do the talking, we do the measuring.