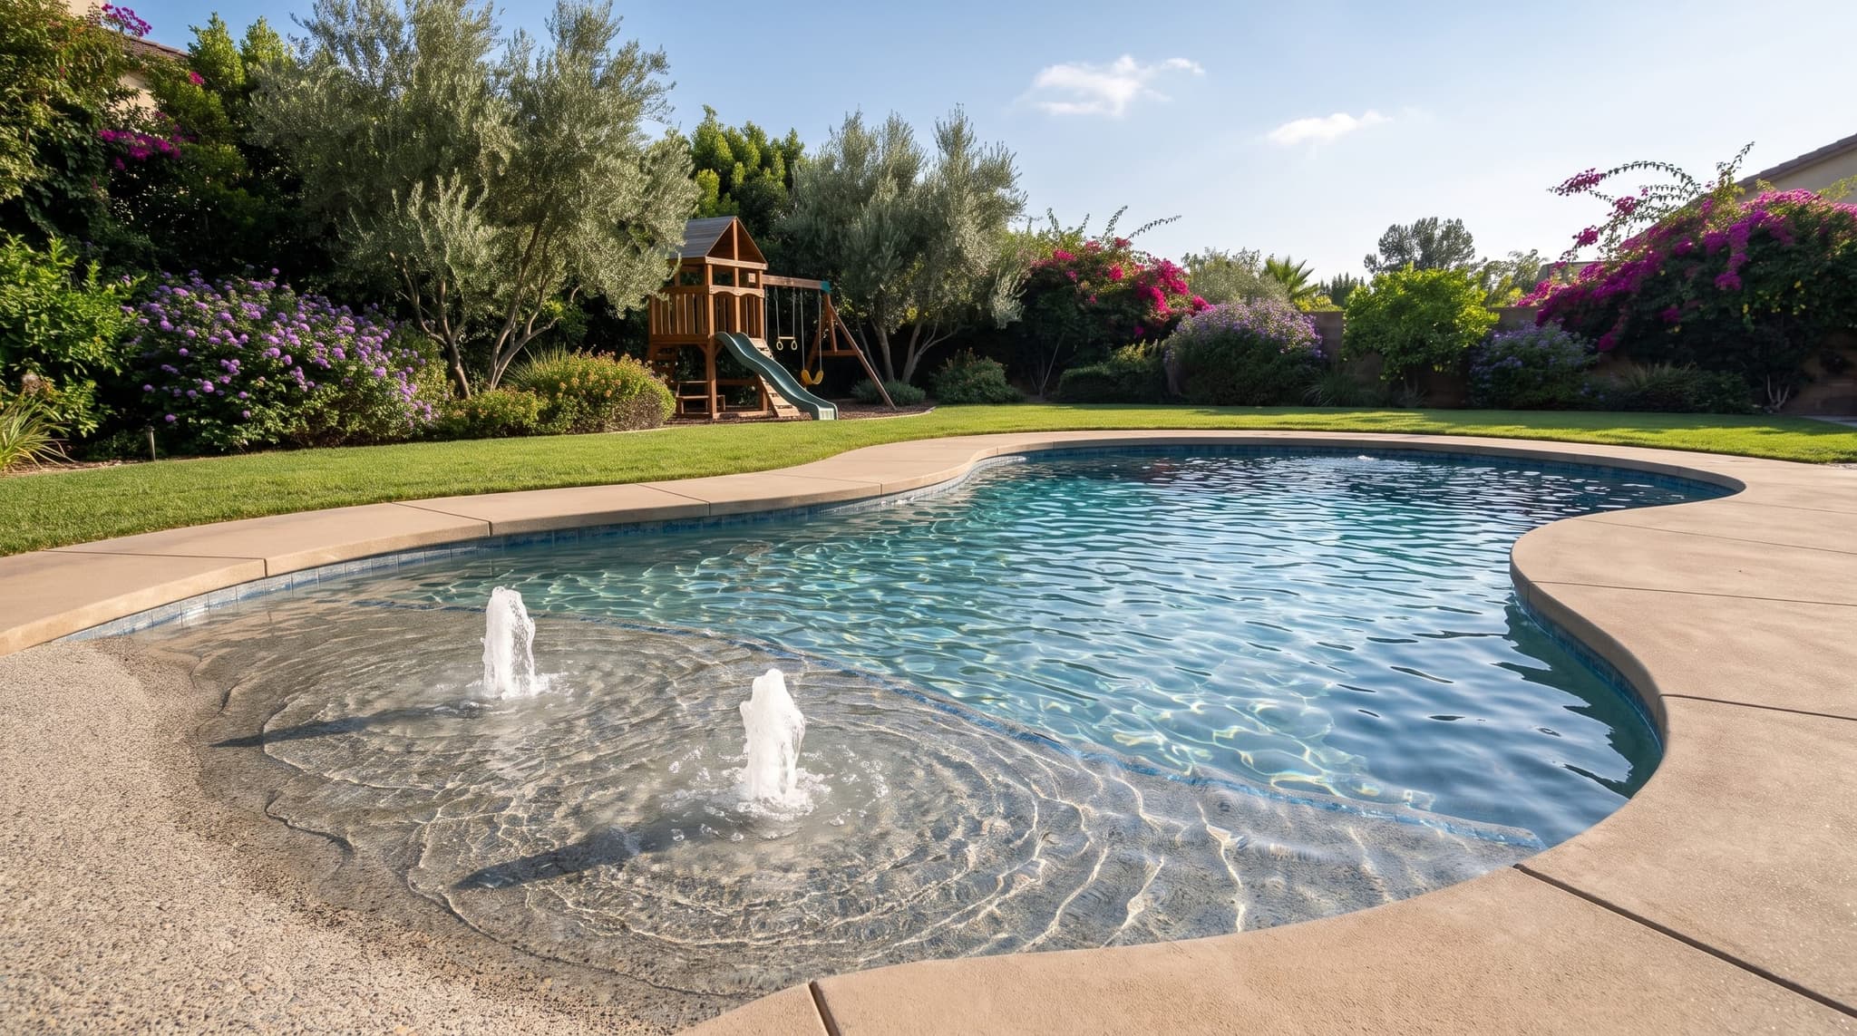
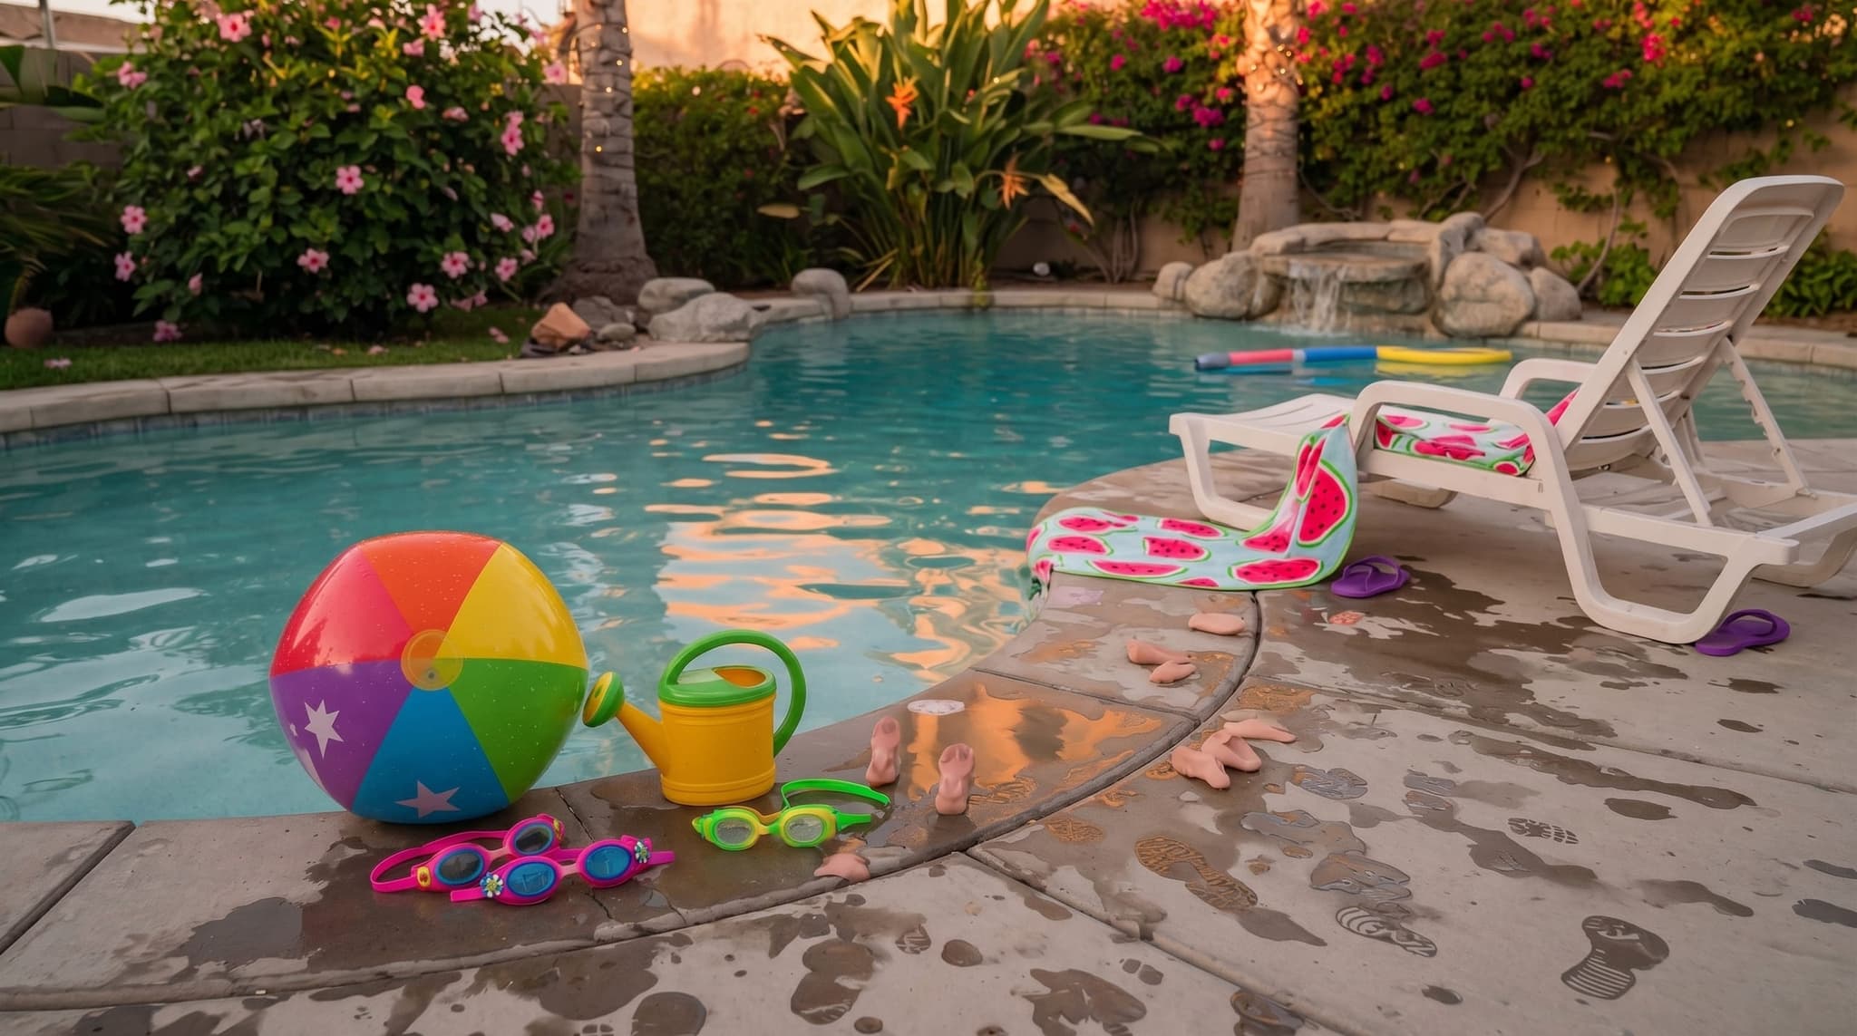
If you've got young kids or grandkids running around, the pool you actually use every weekend looks different from those glossy resort shots. We're talking a gentle beach entry so nobody's falling off steps, a big tanning ledge for snacks and toys, and good sightlines from the kitchen so you can actually relax a bit.
You’ll know it’s you if…
- Families with kids under 10 who'll be in the water constantly
- Multi-generational households where grandparents want to get in easily
- Backyards where you can see the shallow end from inside the house
- People who'll actually use the pool 200 days a year, not just a few times each summer
Anatomy of a family pool
A walk-in entry, not a step-down
Conventional pool steps are the wrong call for households with toddlers and grandparents. A beach (zero) entry replaces them with a gentle slope from deck to water: toddlers wade, grandparents walk in, no edge to navigate. Most family pools we design pair this with a tanning ledge at the base of the slope so the shallow zone is continuous: 8 horizontal feet of slope into 6 horizontal feet of flat 9-inch shelf. That’s the lounge zone, the play zone, and the safety zone in one stretch.
“Family pools take more wear than entertainment pools: sunscreen, snacks, pool toys, dropped goggles, summer-long algae pressure.”
A pebble interior finish (mini-pebble for the entry zone where smoothness matters, standard pebble elsewhere) lasts 15–20 years vs. plaster’s 7–10, hides cosmetic staining, and handles saltwater better. The deck is broom-finished concrete with grit additive in the entry-zone fall path, anti-slip where bare feet are wet.
Sightlines from inside the house
On a family build we orient the pool so the parent at the kitchen sink can see the shallow end. That’s often the constraint that drives shape. Sometimes a freeform, sometimes a long rectangle parallel to the house. The deepest section is usually the part of the pool farthest from the back door, so the kid zone is the part you see first.
“Family pools want gentle moving water, not loud features.”
Two to four bubblers in the tanning shelf, soft arcing jets a foot or two high. They give kids something to play with, keep the shallow zone from getting stagnant on hot days, and produce ambient sound without dominating. We plumb the bubblers on their own zone so you can run them independently and turn them off for adult evenings.
We design the safety barrier in, not at inspection
California requires a pool barrier on every backyard pool. Options: a fence, self-closing alarms on every house door leading to the yard, or a compliant safety cover. Plus anti-entrapment hardware on every suction outlet. None of it is exotic. But it should be designed in at submittal, not retrofitted at inspection. Every family build we do includes the barrier consultation and anti-entrapment spec as standard scope. We pull the permit in our name and meet every inspection, so you're not the one fielding calls.
The features that go with this kind of pool.
Every feature here has its own deep-dive guide explaining what it is, how it’s built, and the trade-offs to know.
 Walk-in shallow end
Beach Entry & Zero Entry Pools
Read the guide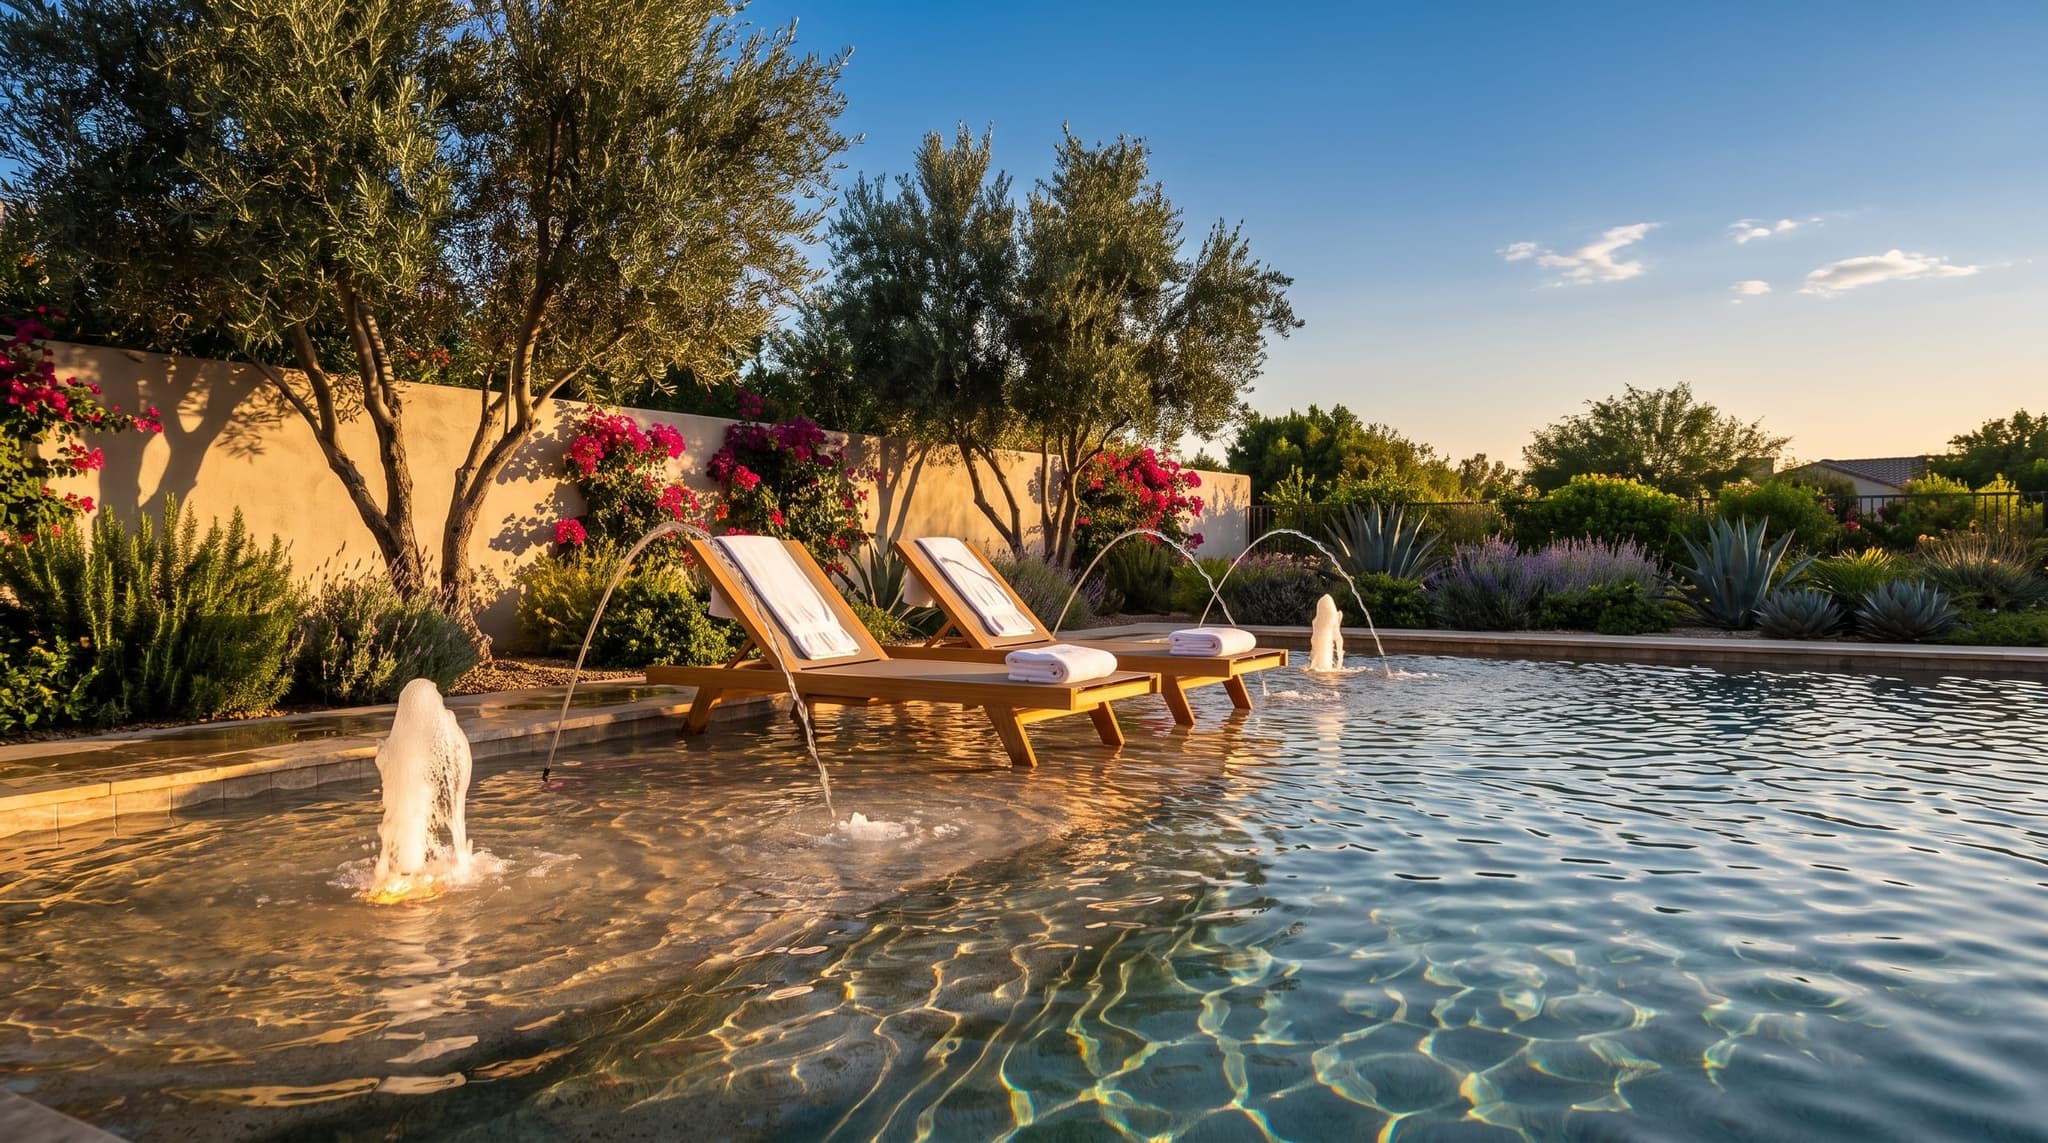 A shallow step to lounge in
Tanning Ledge / Baja Bench / Sun Shelf Design
Read the guide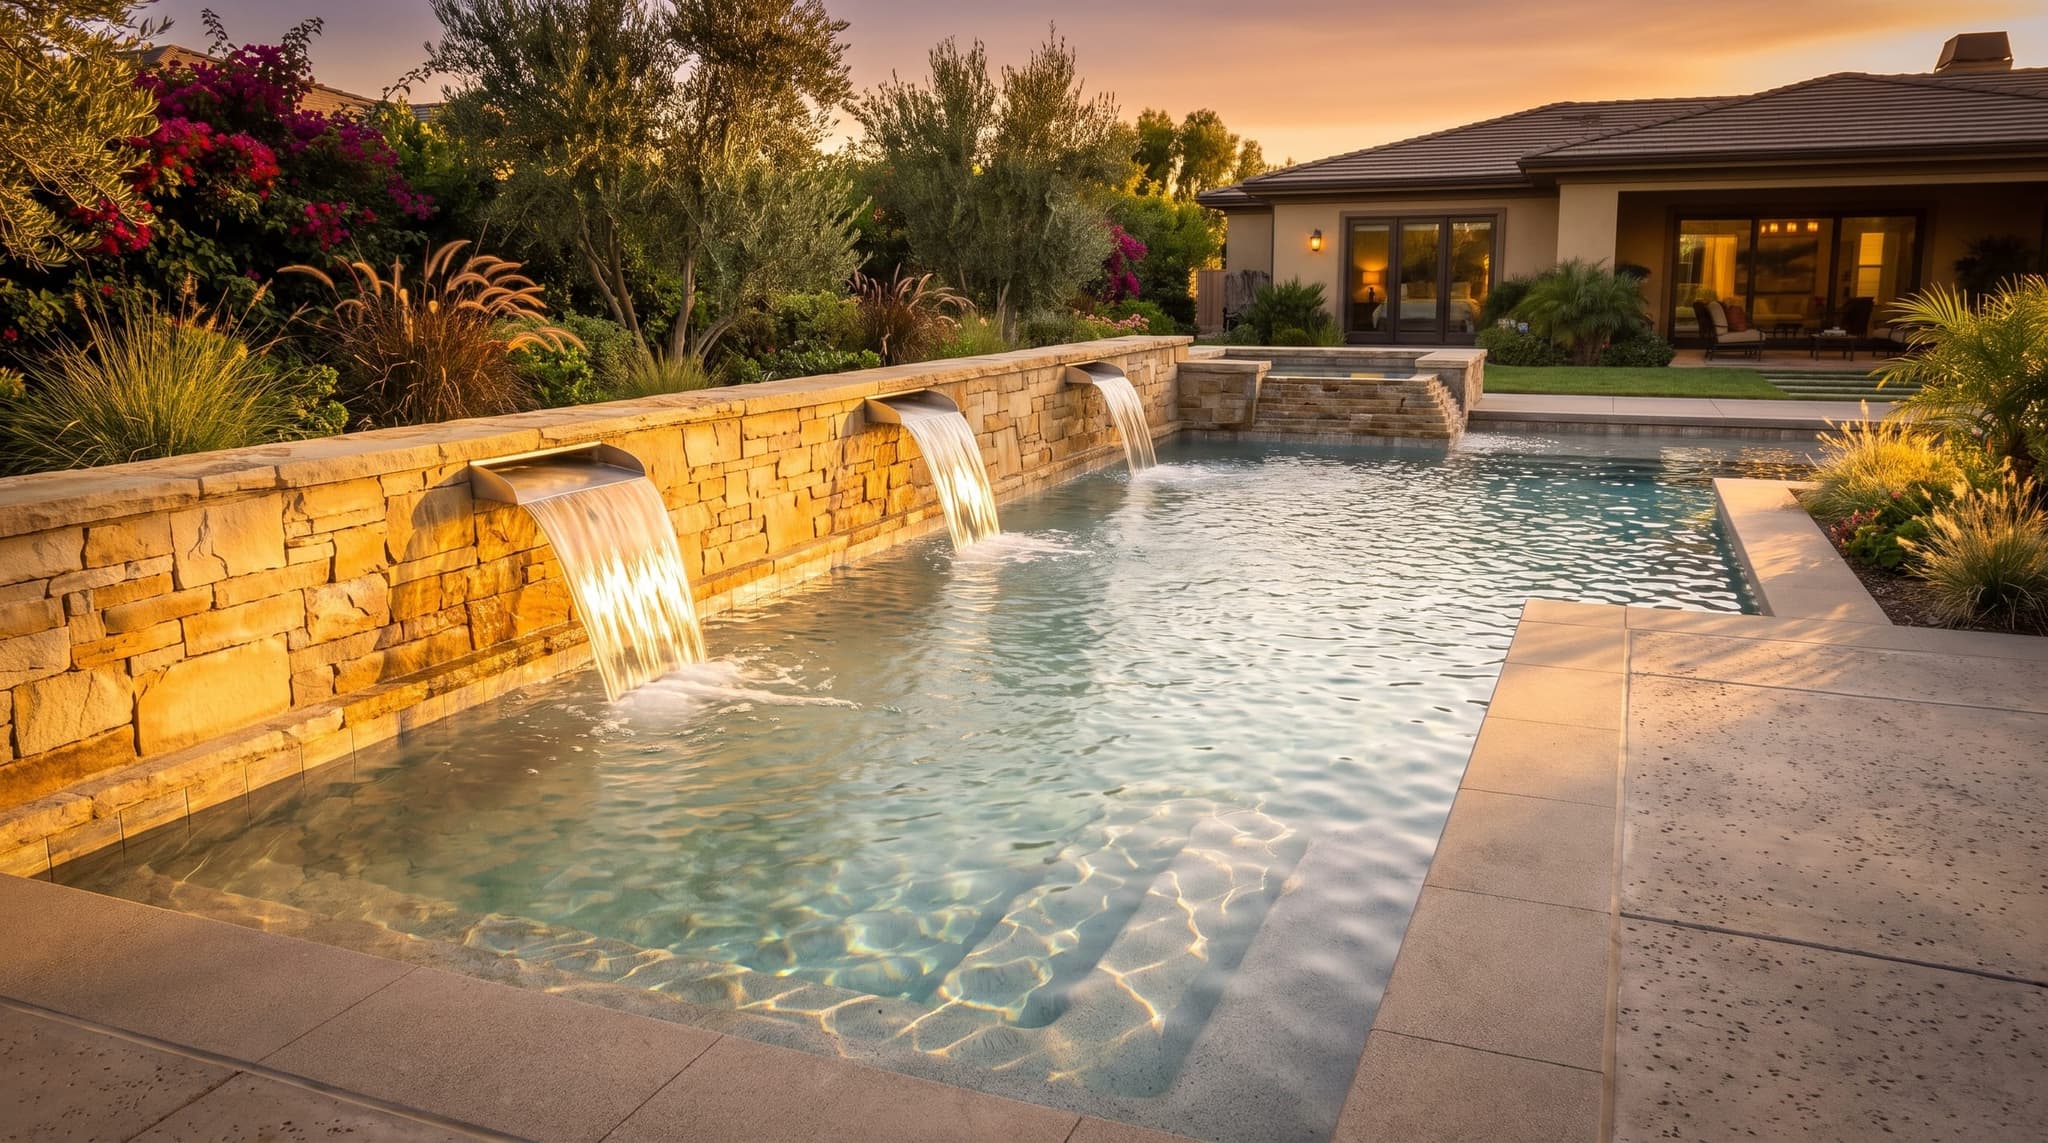 Mostly about the sound
Water Features
Read the guide No chlorine smell, top up salt once or twice a year
Saltwater Pool Chlorination
Read the guide Pre-heat the spa from the car
Pool Automation
Read the guide Lasts 2–3x longer than plaster
Pebble Pool Finish
Read the guide
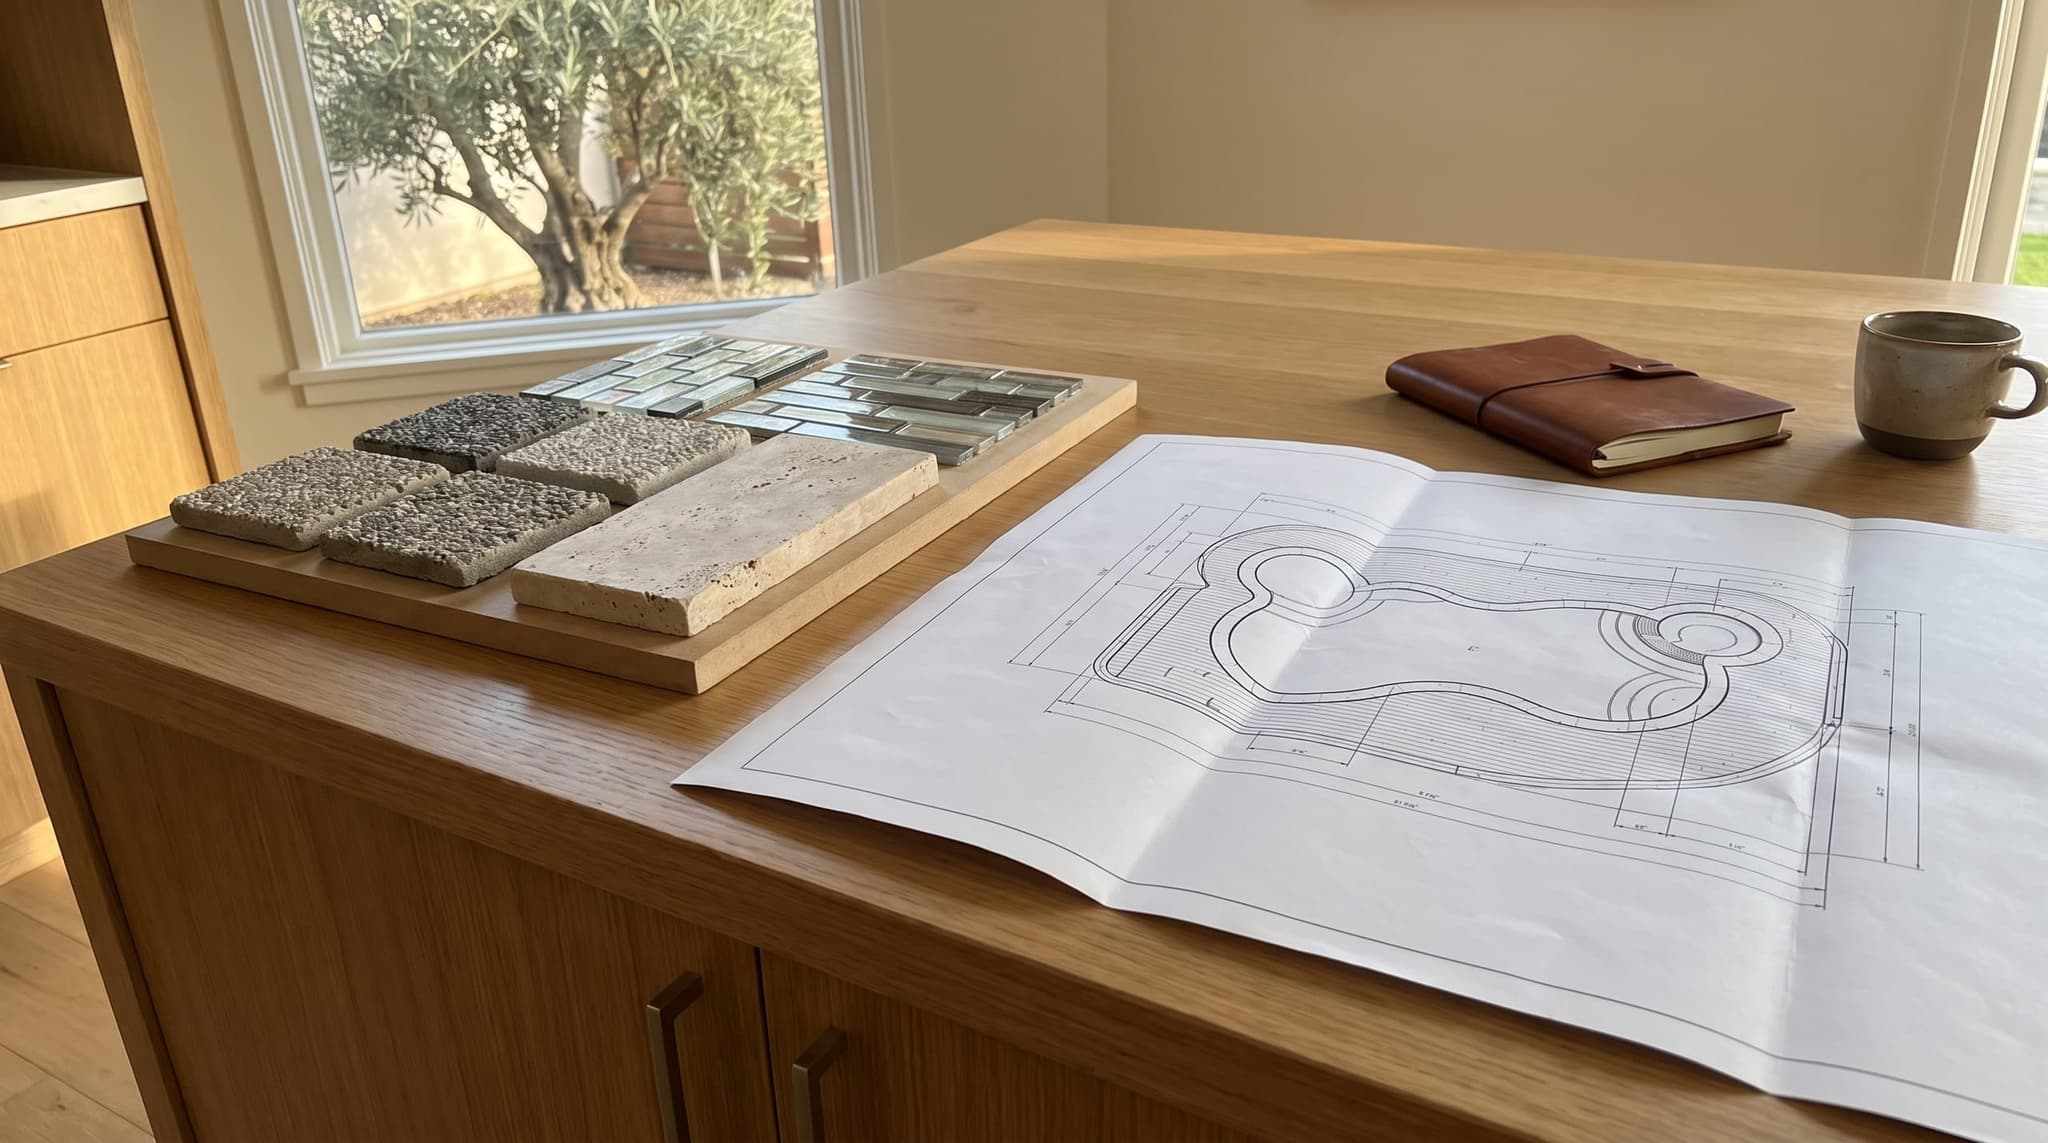
Family pools lean toward warm, durable materials with grip-where-it-matters and forgiveness everywhere else. The palette below is the default starting point. Every project tunes it.
 Interior finish
Mini Pebble Pool Finish (entry zone) + standard Pebble Pool Finish
Smaller-aggregate mini-pebble for the slope where wet/dry transitions are slick; standard pebble in the swim zone for durability and stain-hiding.
 Waterline tile
Glass mosaic in soft blues or warm neutrals
Glass survives saltwater and pool chemistry indefinitely; soft tones don’t fight the water color.
 Coping
Precast concrete bullnose or safety-grip
Rounded edge is the family-friendly default. No sharp corner at the waterline. Safety-grip profile adds anti-slip where toddlers grab the edge.
- DeckingDecking
Broom-finished concrete with grit additive in entry zone
Broom finish gives texture across the whole deck; the grit additive in the upper few feet of entry slope is the anti-slip insurance for wet bare feet.
- SanitationSanitation
Saltwater (Pentair IntelliChlor)
Softer feel on skin (kids and sensitive skin), no chemical smell, lower ongoing maintenance burden.
- LightingLighting
Color-change LED with a kid-friendly preset
Underwater LED in a gentle blue for daily use, occasional saturated colors for birthdays. App control means parents set scenes from inside.
Build considerations specific to family pools
A beach entry eats 8 to 12 feet before you can swim
Beach entries eat 8 to 12 horizontal feet before reaching swim depth. Tanning ledges add another 6 to 10 feet of usable shallow zone. On smaller lots, this is the design conversation: do you want the family-pool layout, or do you want the longest swim length the lot allows? Usually you can’t have both in a 25-foot footprint.
Most family pools end up 3.5 to 5 feet
Most family pools end up at 3.5 feet to 5 feet, deep enough for adult swimming, shallow enough that a 7-year-old can stand in 80% of the pool. Diving-depth pools (8+ feet) require a longer footprint, more excavation cost, and more water volume to heat. And most families never use the deep end. We design depth around how the pool actually gets used, not for resale.
Pool barrier design
California has three compliant barrier options: a 5-foot fence around the pool, door alarms on every house door leading to the yard, or self-closing pool covers. Each has cost and lifestyle tradeoffs. We walk through them with you during permit submittal, not as an afterthought at final inspection.
Eight phases, 12 to 16 weeks
Eight phases, 12 to 16 weeks. Family pools rarely have additional complexity that extends timeline (no vanishing-edge engineering, no rockscape, no extensive feature integration), so they tend to land in the 12 to 14 week range. We aim to finish in time for whatever season you’re shooting for, with milestone updates so you can plan around it.
Picturing this in your yard?
Ballpark it in two minutes, or have an owner walk the lot with you.
Who's in the water on Saturday morning?
Not the right pool for you if…
We’d rather you find the right style than build the wrong pool.
- Your priority is evening entertaining, fire features, and cinematic photo shots
- You have a hillside lot with a real horizon view (the family-pool layout doesn’t leverage views)
- Your lot can’t accommodate the 30+ foot footprint a beach-entry-plus-swim-zone needs
- You’re on a tight remodel budget where adding a beach entry would consume the whole scope
Maybe one of these is closer to what you’re after.
- If your priority is…
If evening entertaining and dramatic features matter more than kid-zone usability
Resort Backyard →
- If your priority is…
If the priority is therapy soak time, low maintenance, and easy access for older adults
Wellness / Spa-First →
- If your priority is…
If your lot is small and the design priority is high-end finishes over family-zone footprint
Compact Modern →
Sound like the right pool for your life?
Share what you’re imagining, who lives there, what’s already working in the yard. An owner follows up promptly to set up an in-home walkthrough. You do the talking, we do the measuring.